01
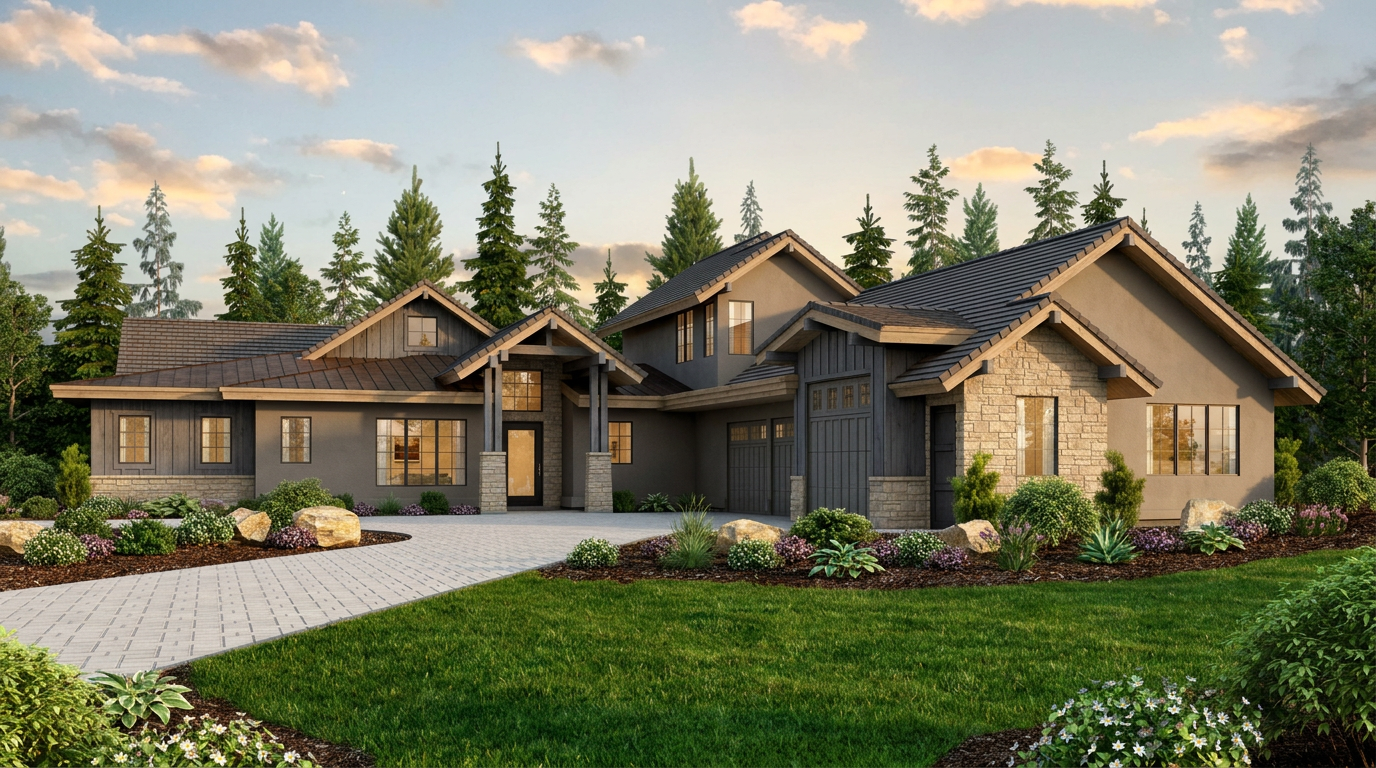
Residence I
3 Beds · 3.5 Baths3,684 SF1,102 SF garage
Single-level mountain modern living with vaulted beam ceilings and an oversized great room opening to the pines.
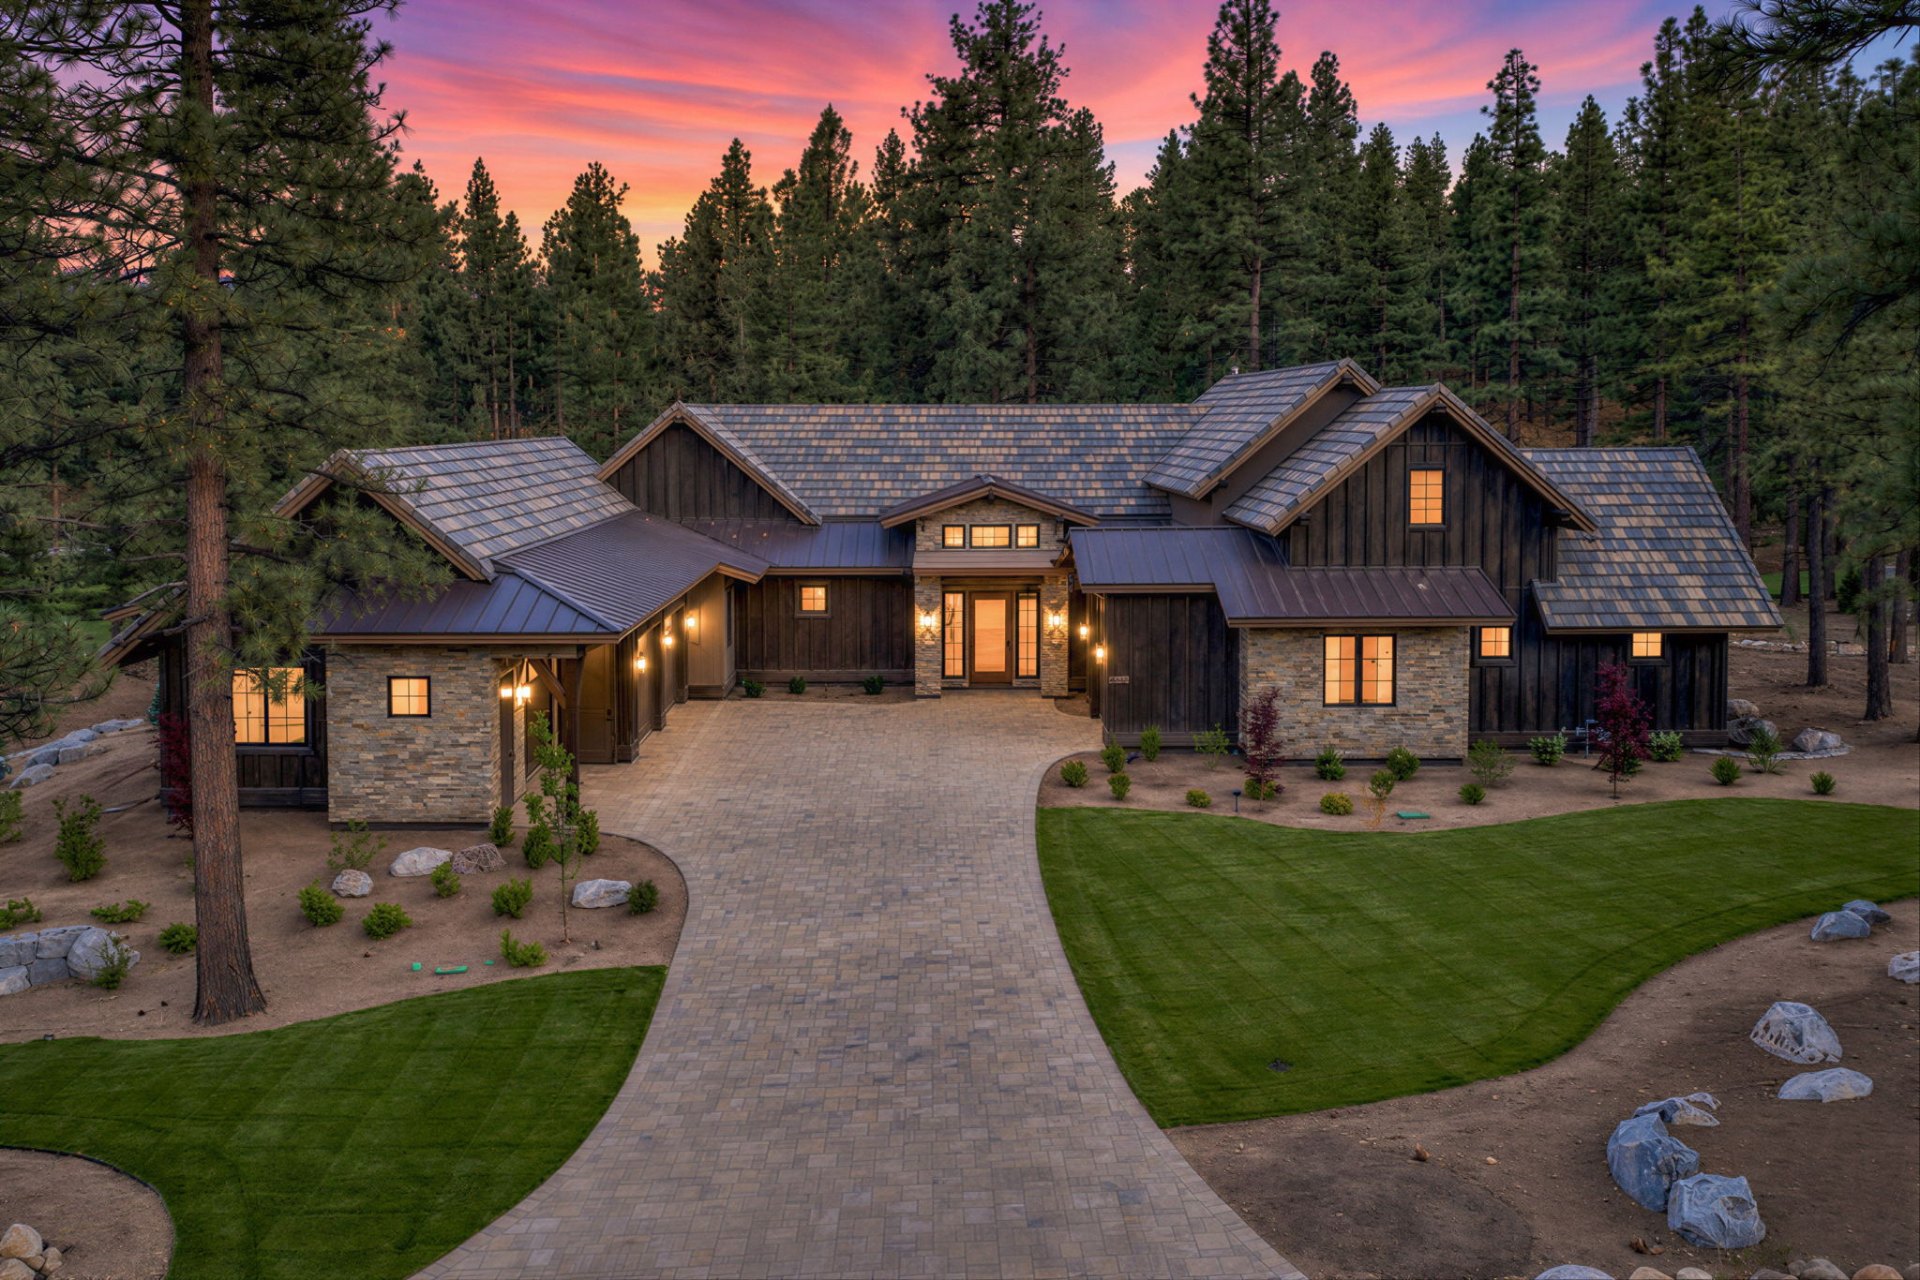
The Heritage Collection
The final built-to-order estate homes in one of Nevada's most exclusive alpine communities — a Jack Nicklaus signature retreat, twenty-five years in the making.
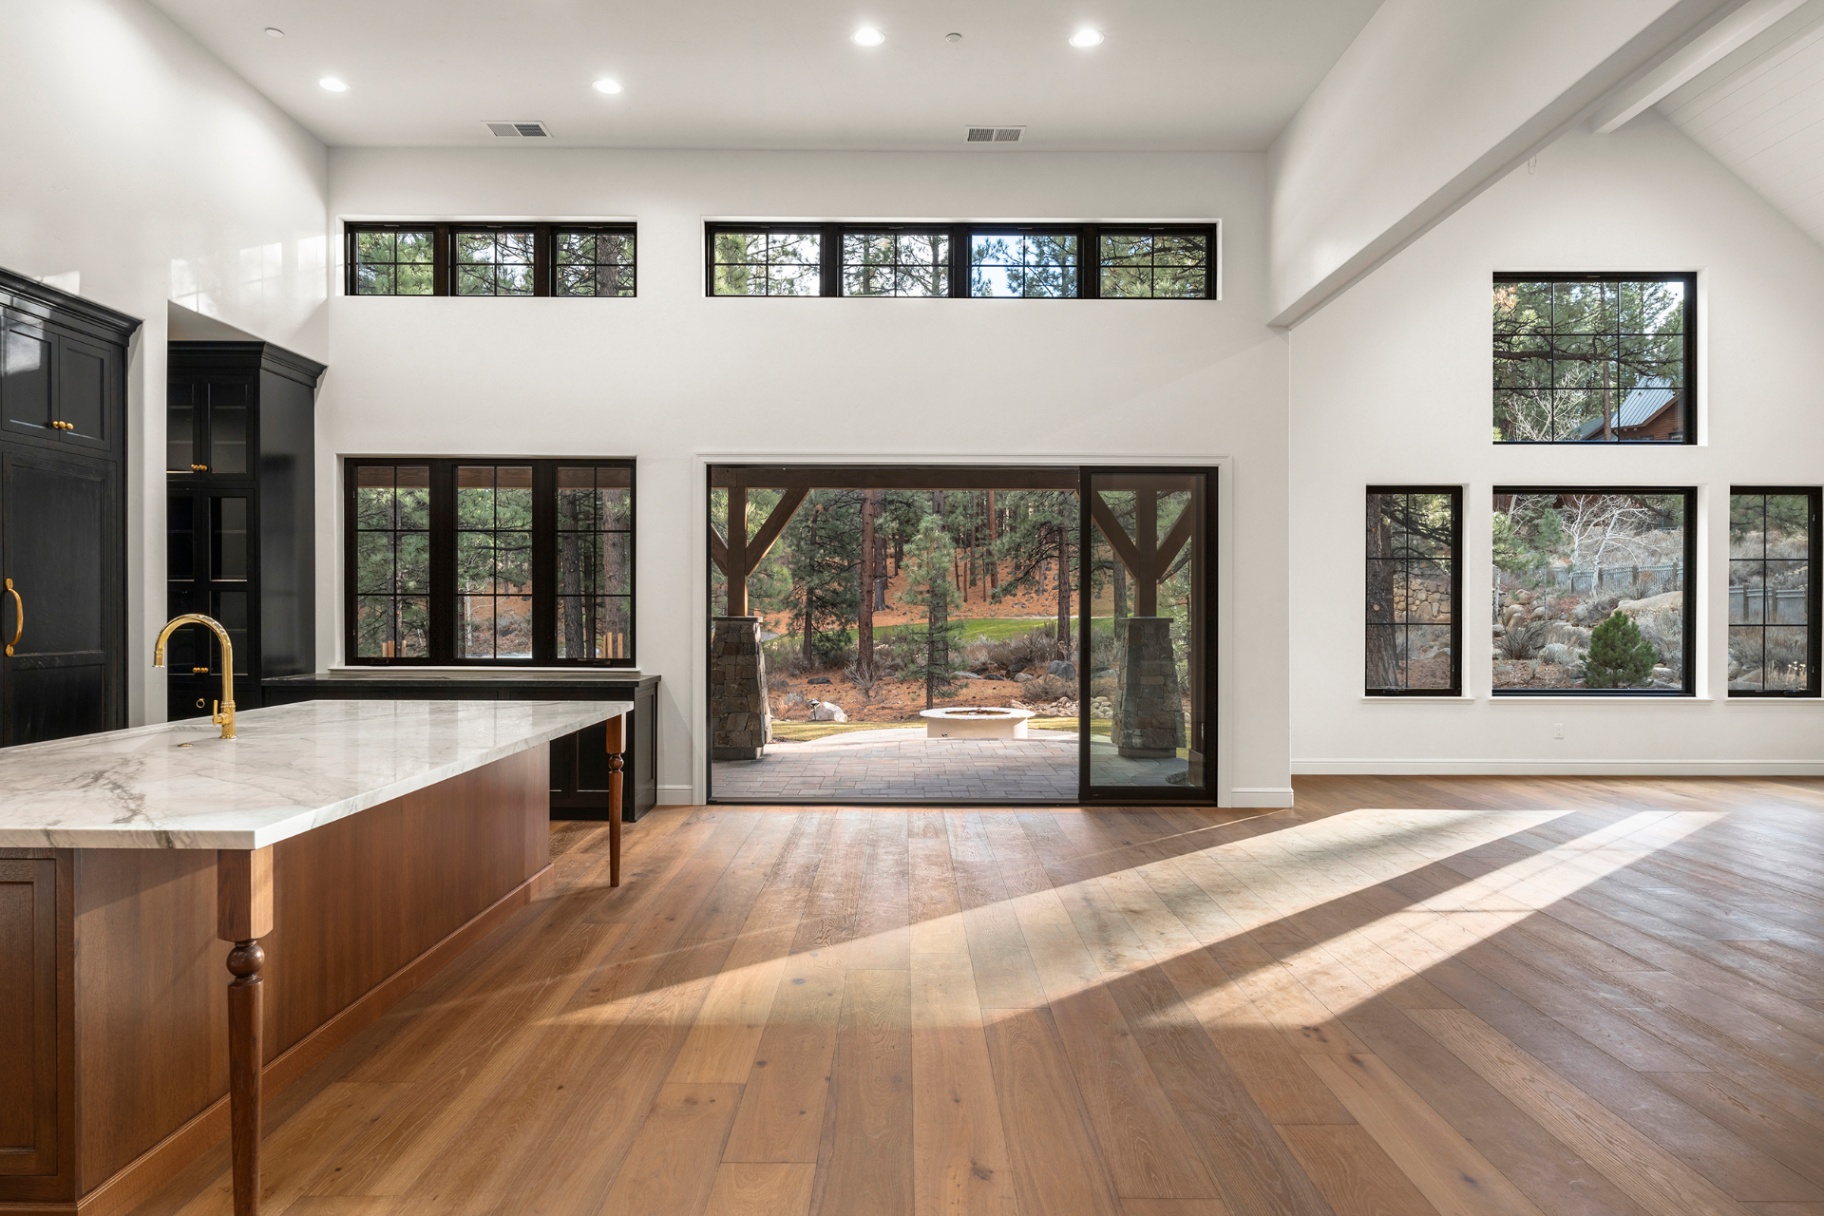
"Worlds away when you're behind the gates — yet minutes from world-class skiing, the lake, and the finest tables in the Sierra."
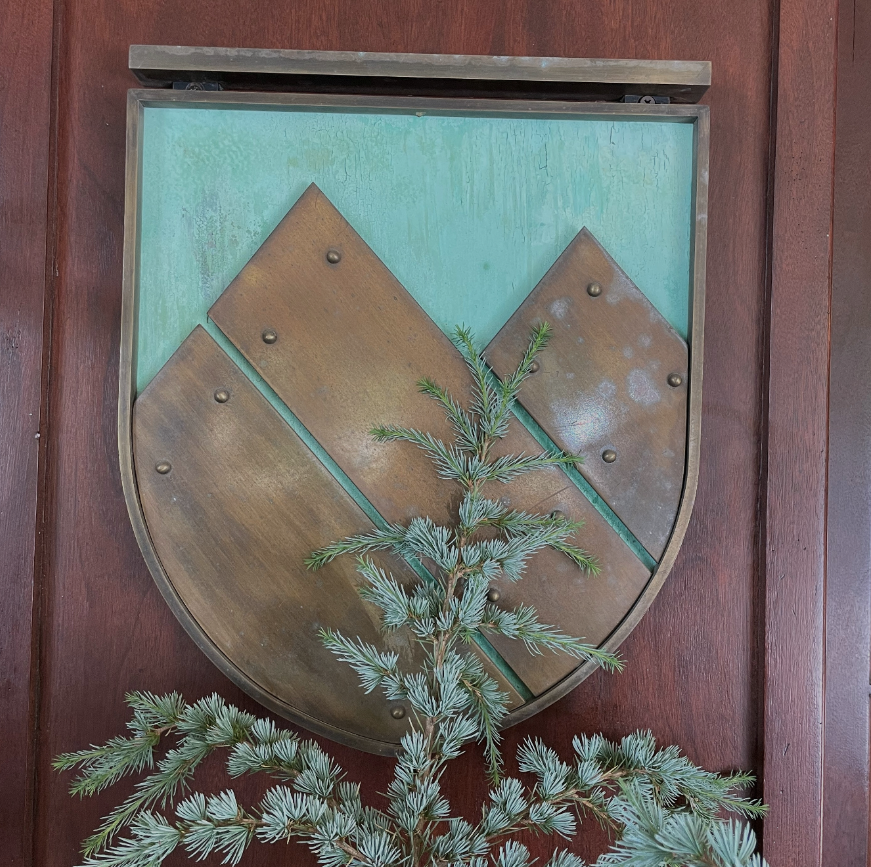
A Love Affair with Land
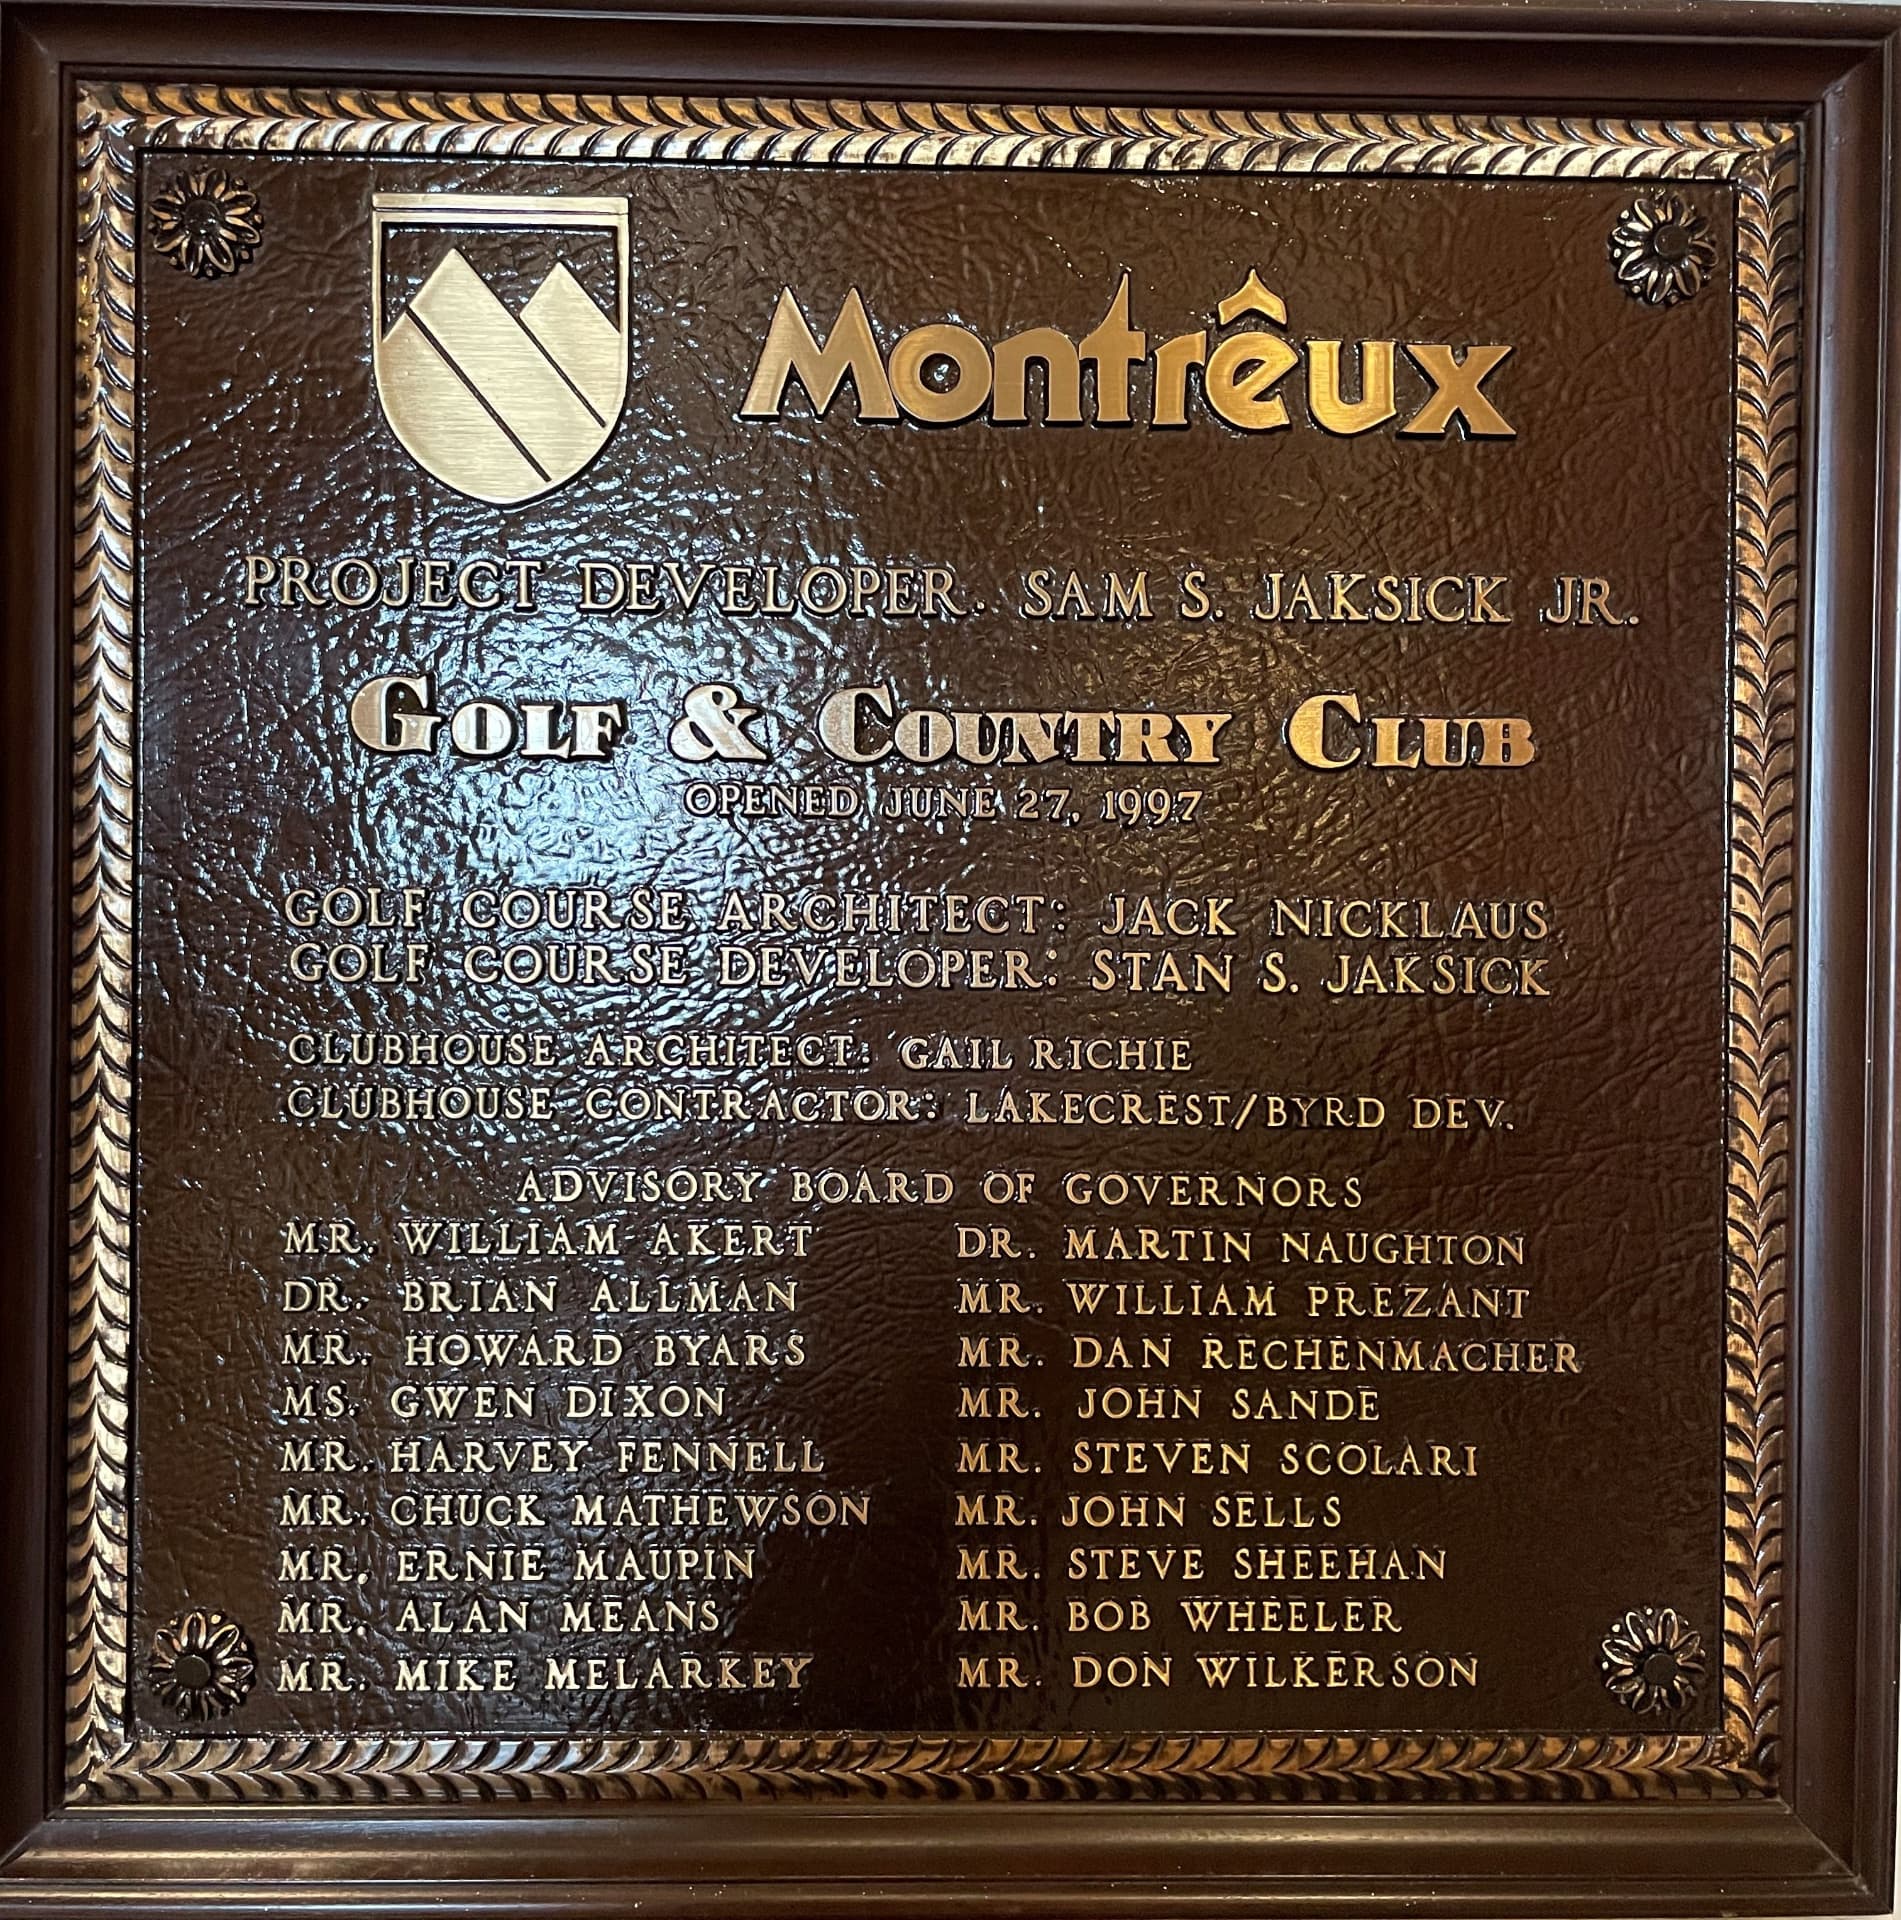
Montreux began nearly two decades ago when Sam Jaksick and his son Stan fell in love with a truly special parcel of Sierra Nevada forest. Their vision — a luxurious European-alpine community where life slows down and families thrive beneath the tree line — became one of Nevada's most coveted addresses.
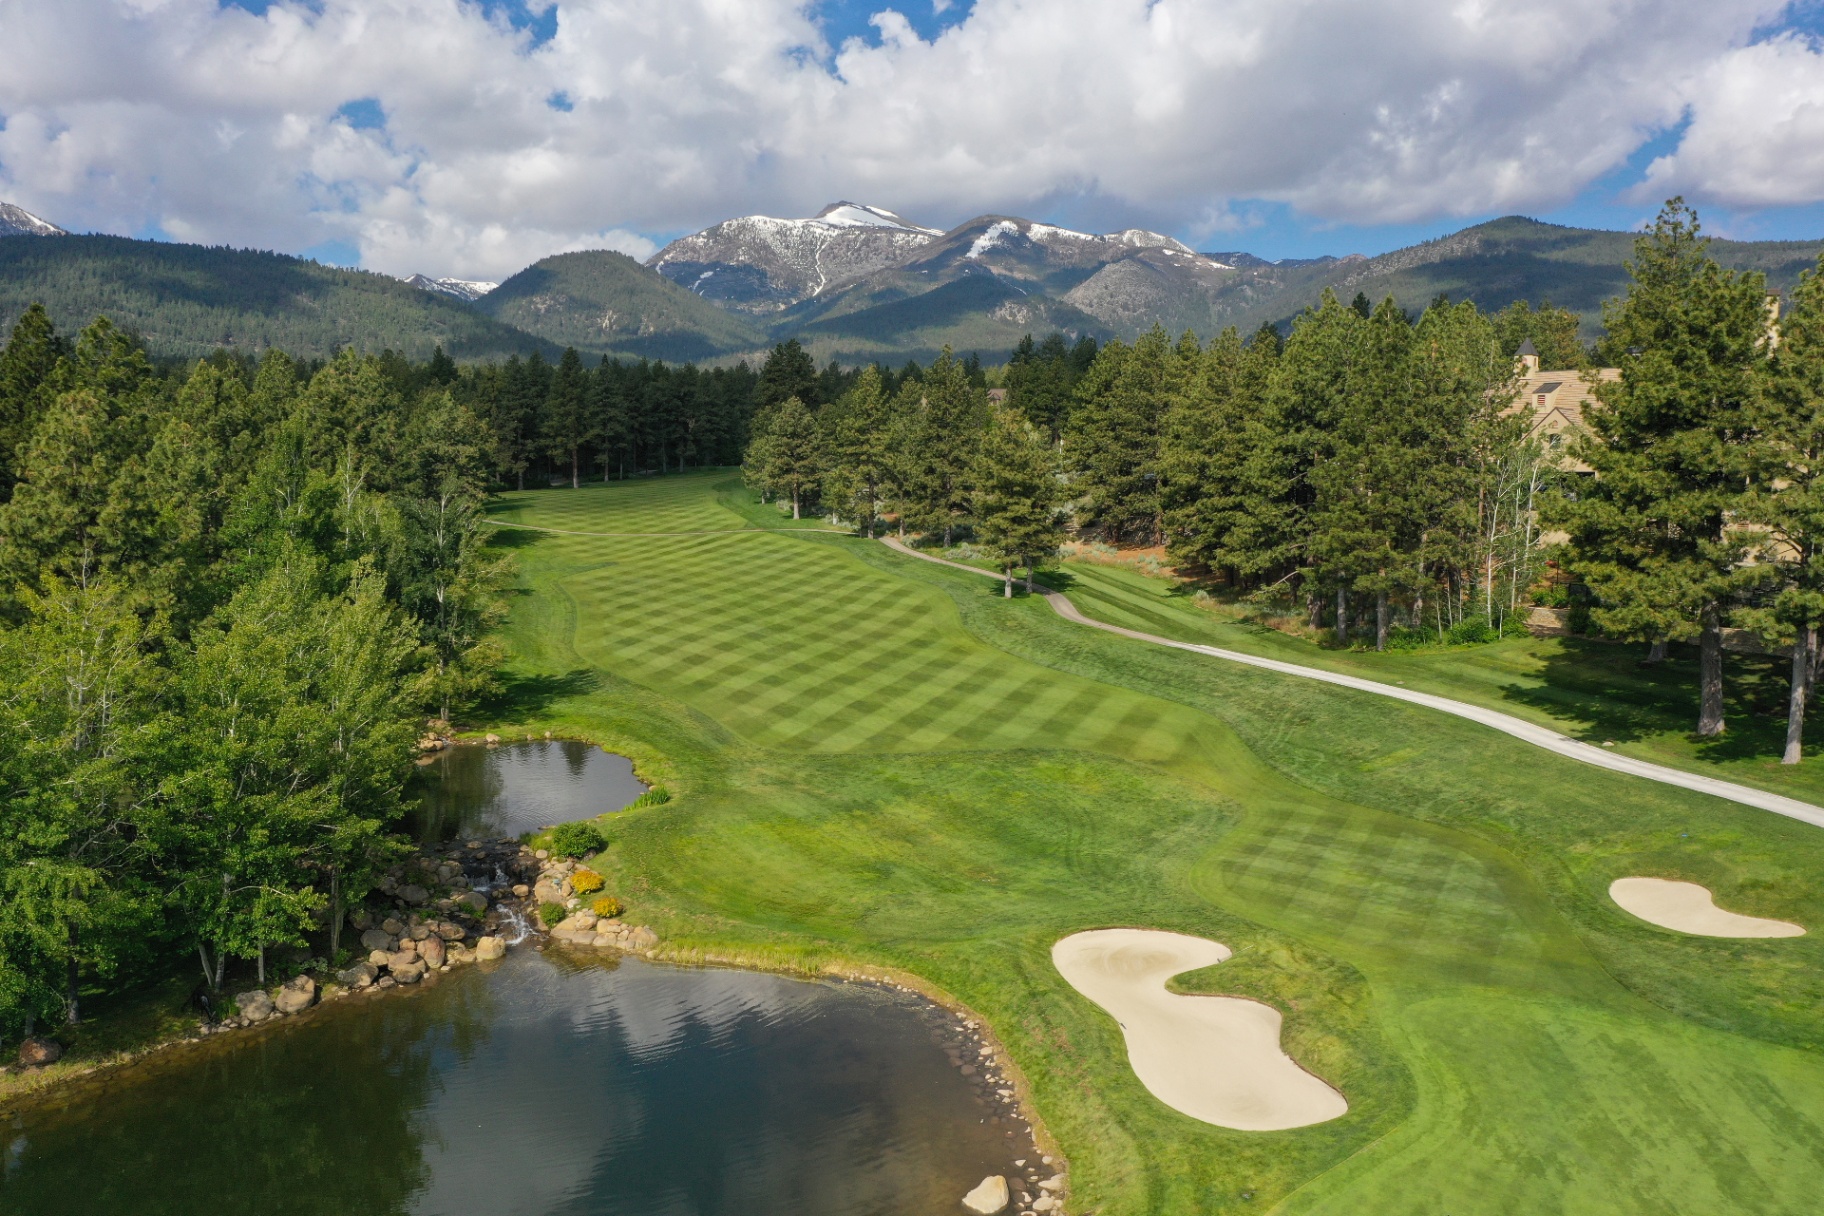
Their first move was to invite Jack Nicklaus to design the golf course at the heart of the community. He would later call it one of his top five designs. For twenty-one seasons Montreux hosted the PGA Reno-Tahoe Open Barracuda Championship.
Today, Montreux is largely built out. The final Heritage Collection of homes is being offered — a bookend to a story twenty-five years in the writing.
Built to Order
Sixteen estate homesites remain within the group's holdings — never before offered publicly, ranging from three-quarters to over an acre. In partnership with Dale Cox Architects (Yellowstone Club's Warren Miller Lodge; seventy-plus lakeshore homes) we've drawn three mountain-modern residences, each engineered for single-level living, vaulted beam ceilings, oversized garages, and en-suite guest wings.
16
Final Homesites
¾ – 1+
Acre Parcels
3,500 – 5,500
Square Feet
Now Selling
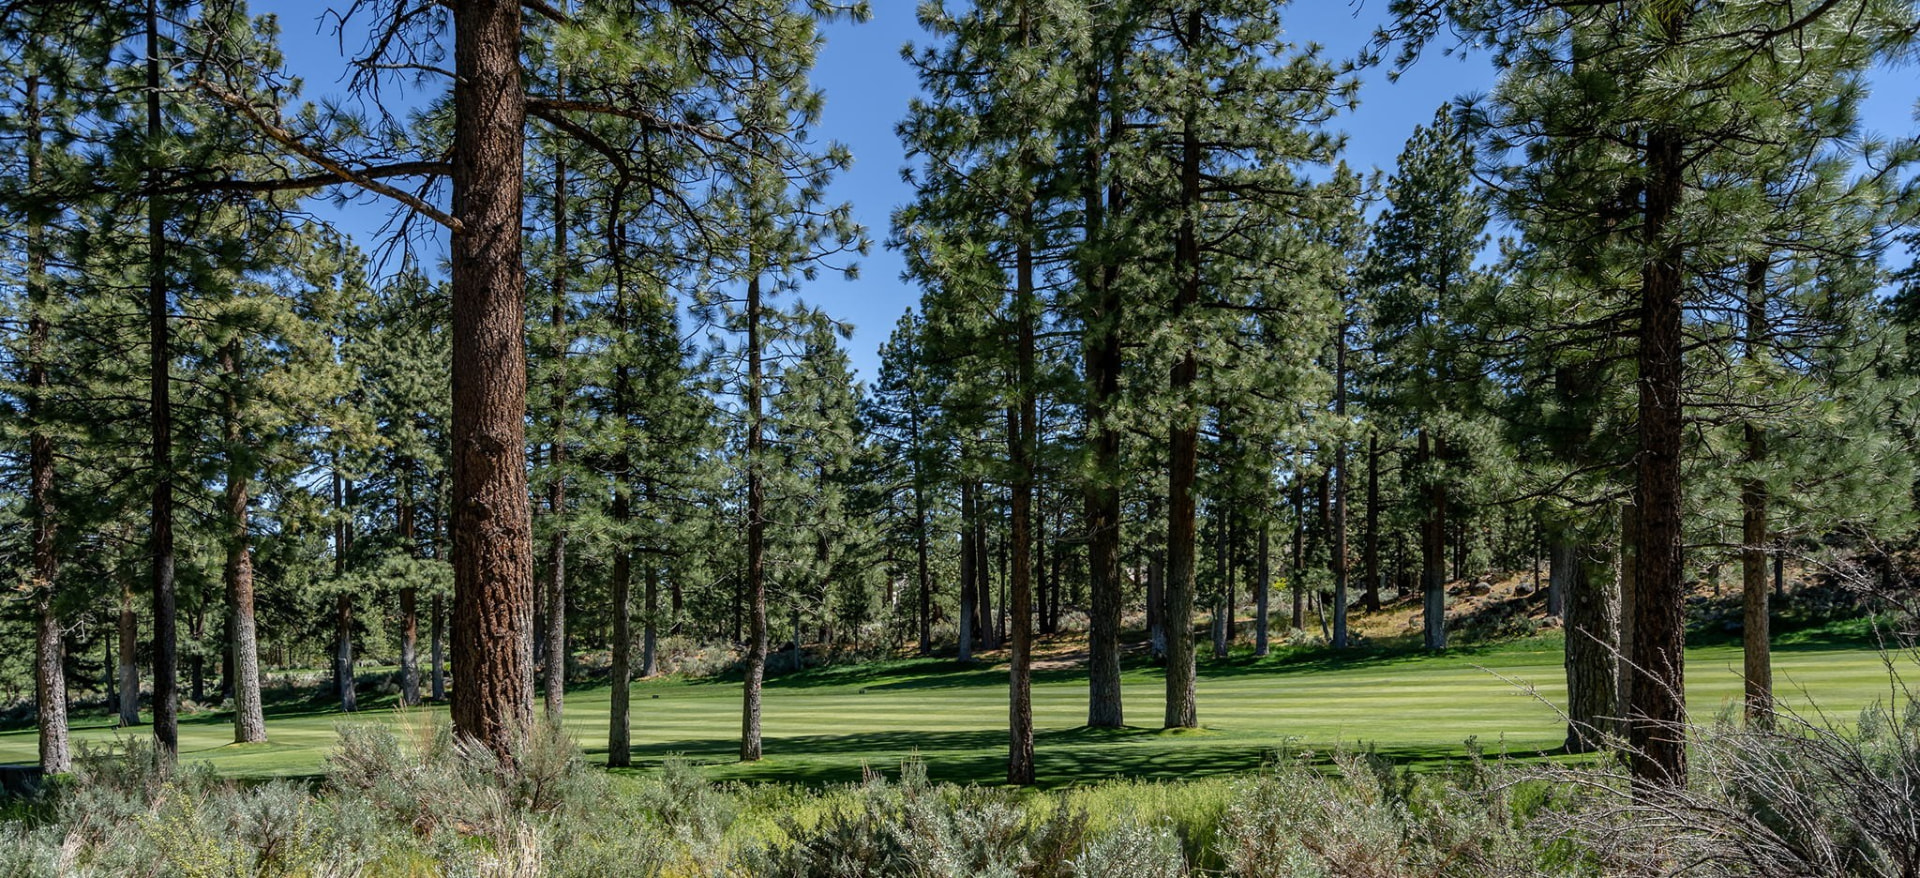
Five estate parcels sited along the 5th fairway of the Montreux Golf Club. One homesite remains.
Completed Homes
Three architectural plans. Endless personalization. Each home is drawn around its site, its owner, and the mountain that shelters it.
01
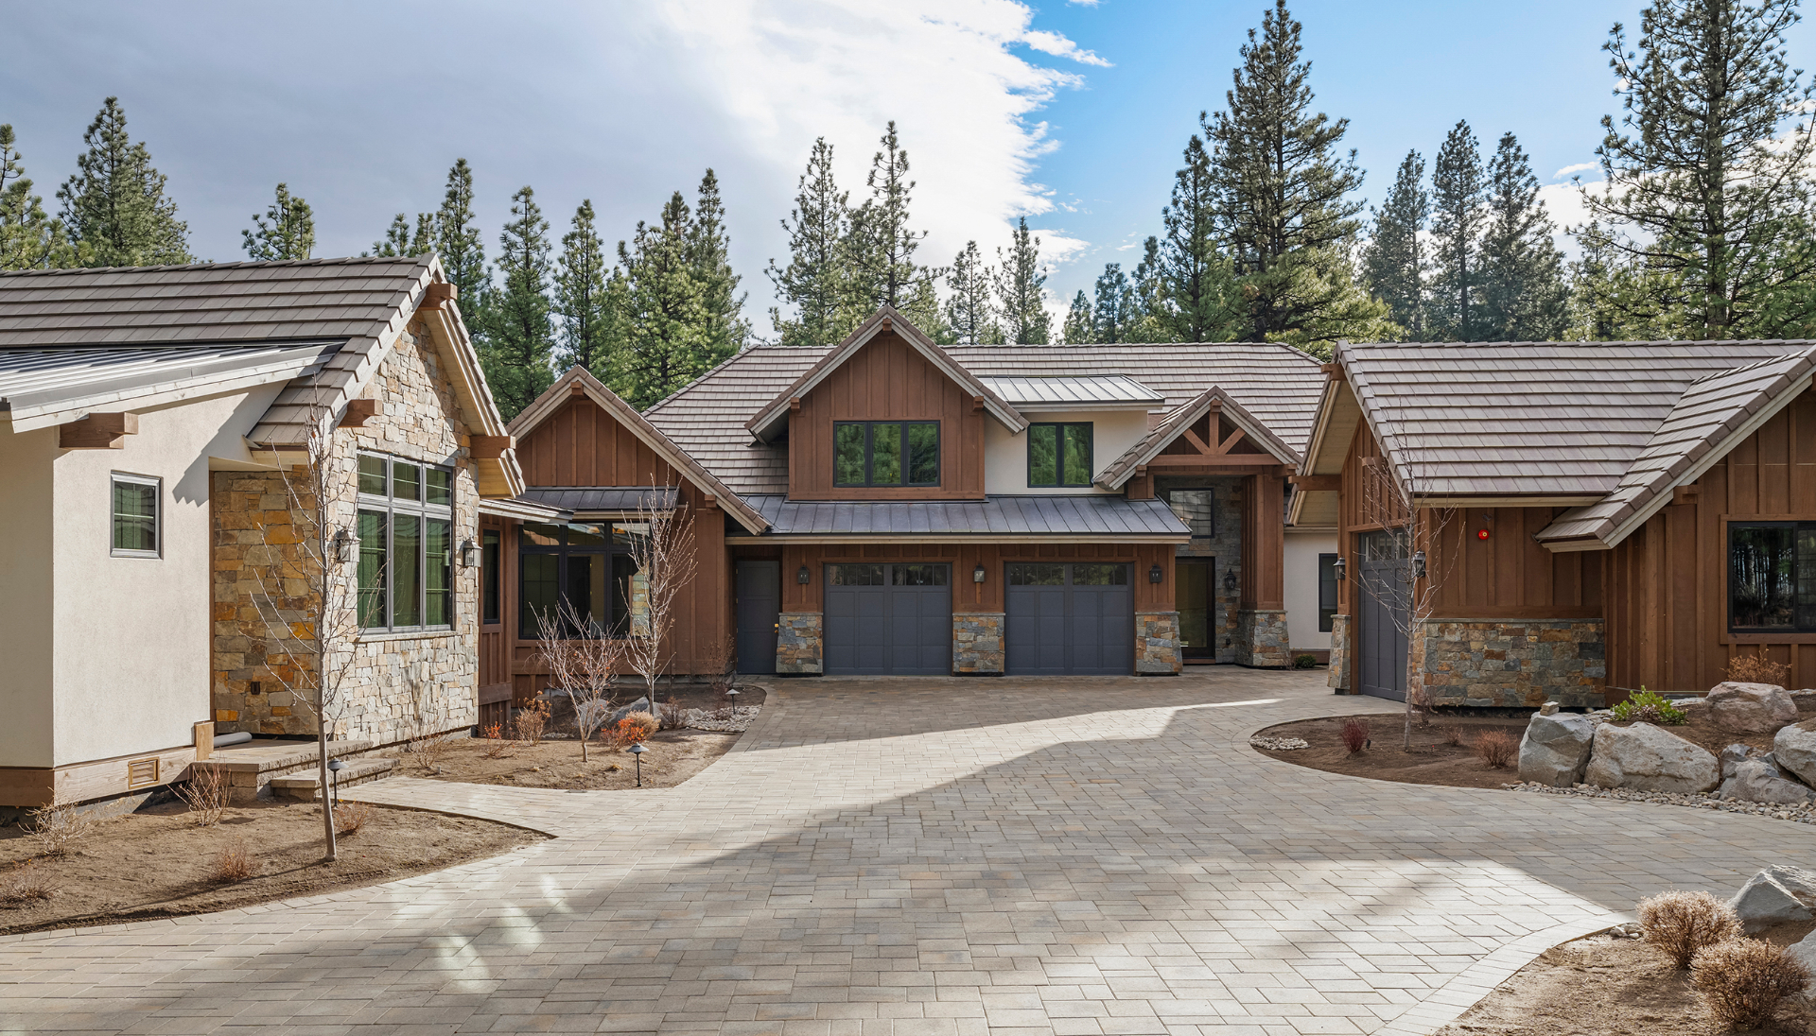
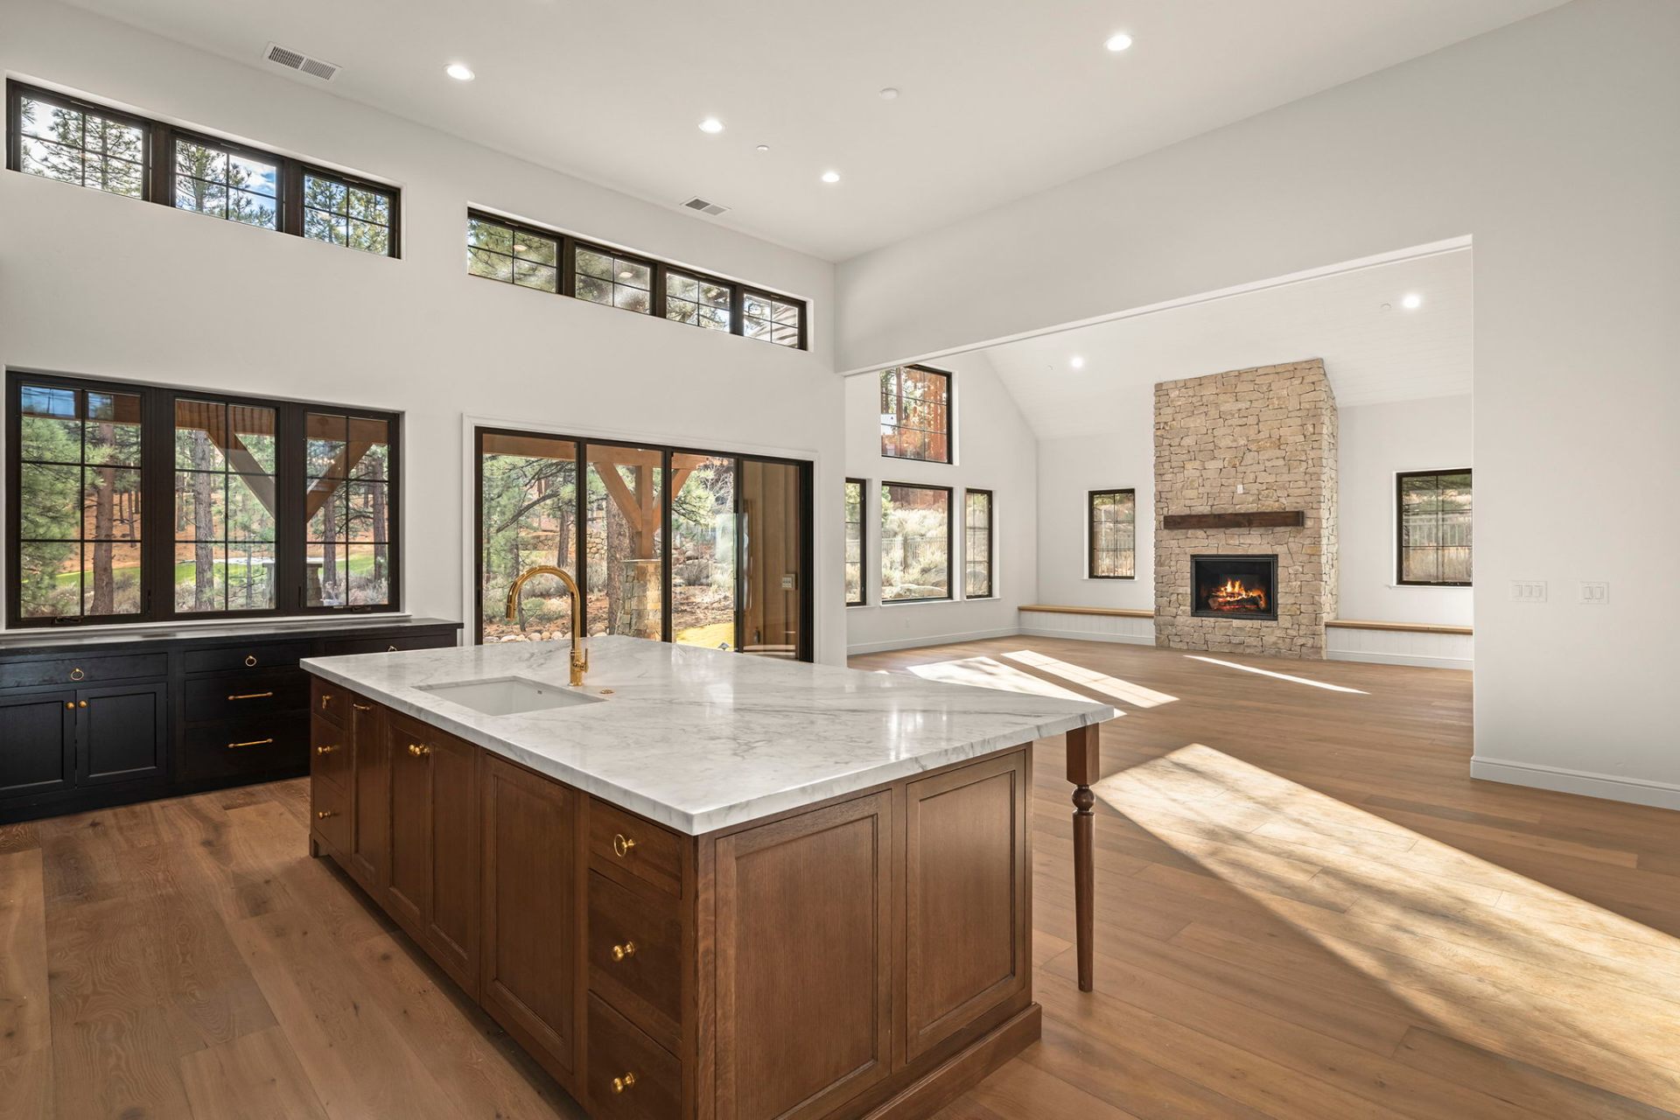
Single-level mountain modern living with vaulted beam ceilings and an oversized great room opening to the pines.
02
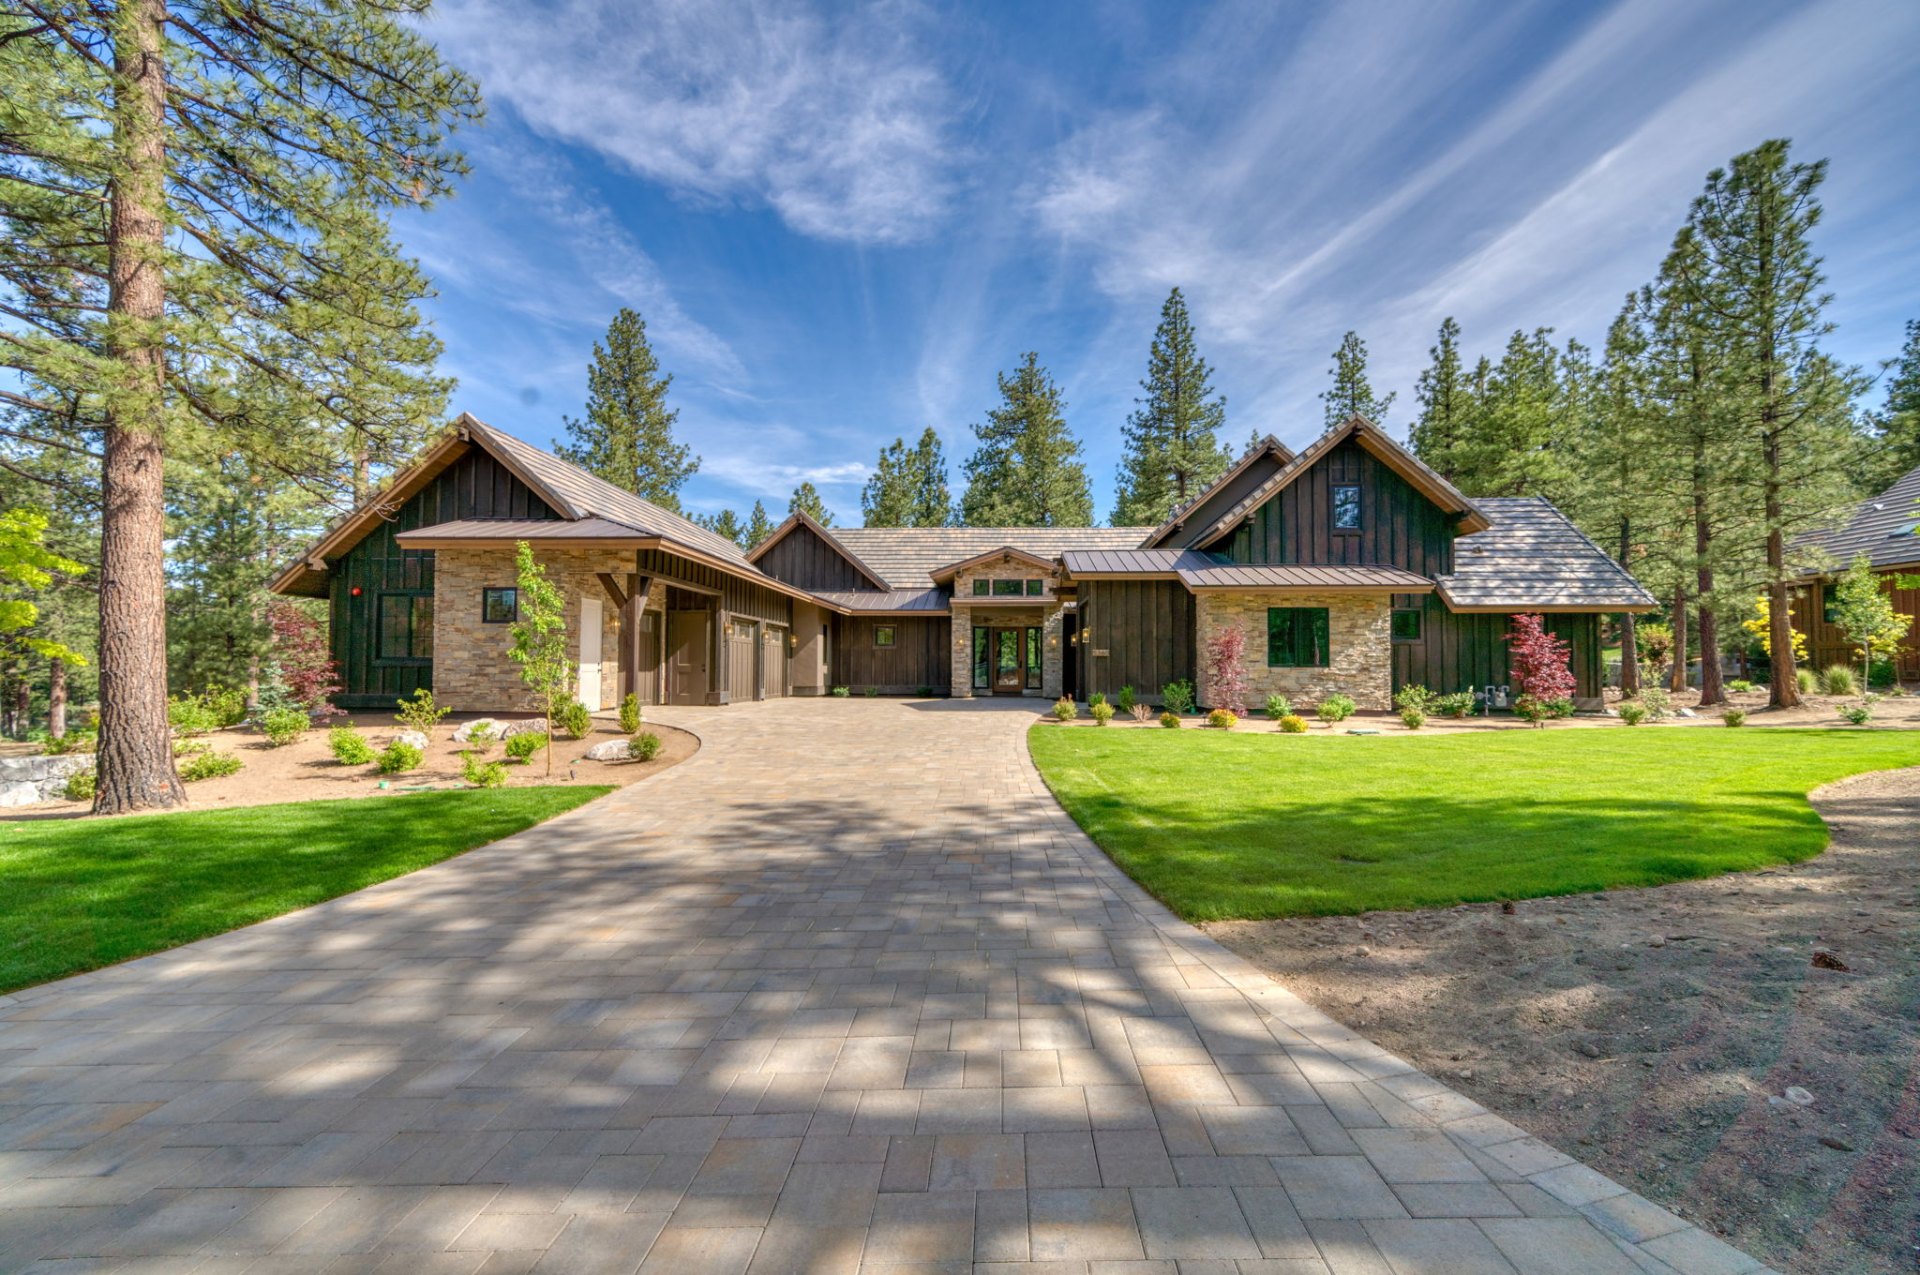
A timbered gable silhouette, voluminous great room, and en-suite guest quarters framed by native stone.
03
The flagship — low horizontal roofline, seamless indoor-outdoor living, and a private primary wing designed for rest.
Recently Completed
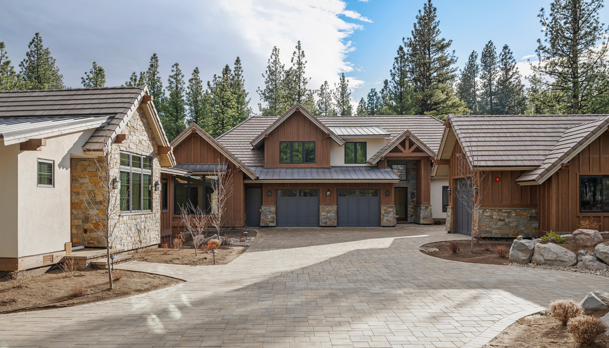
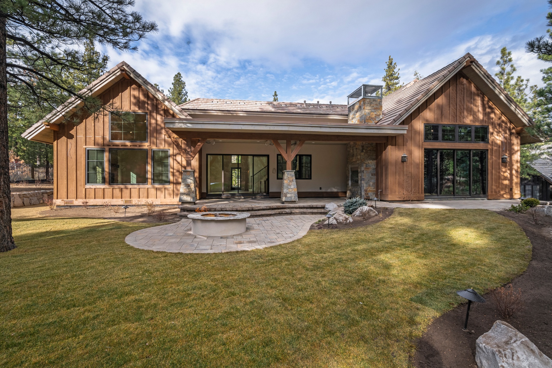
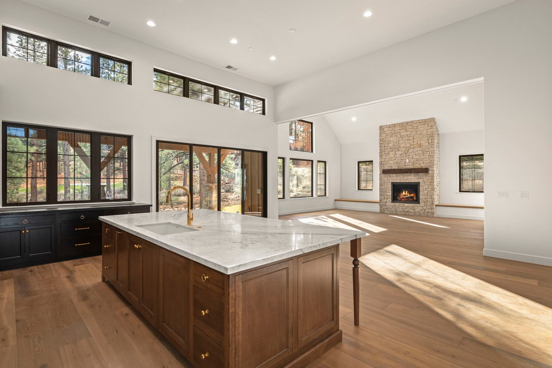
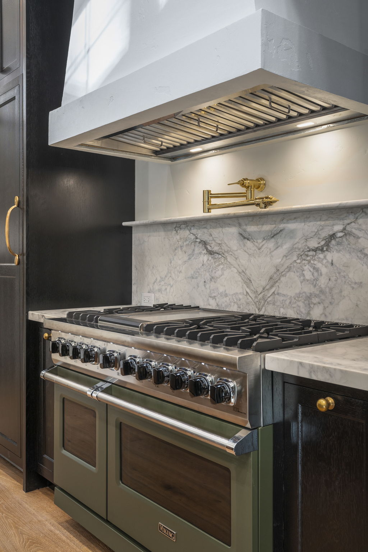
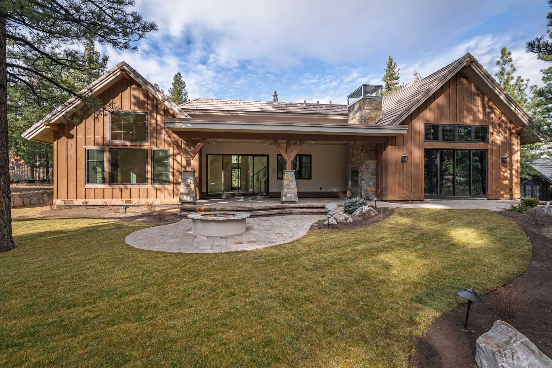
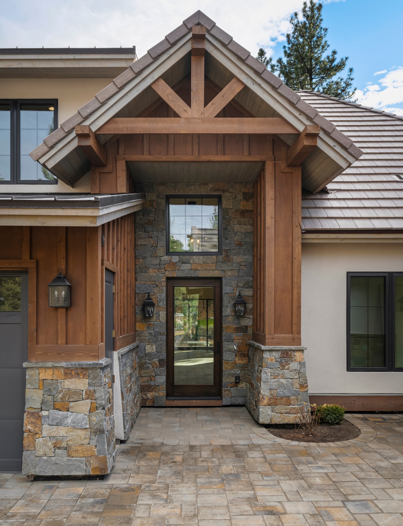
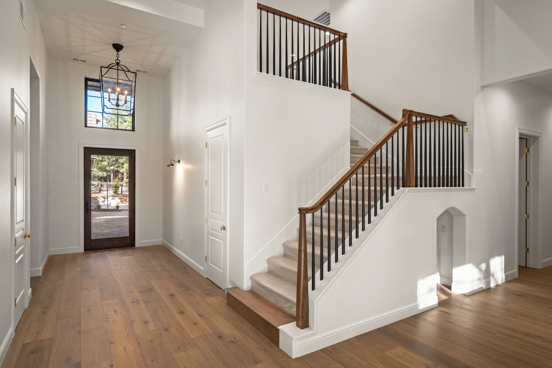
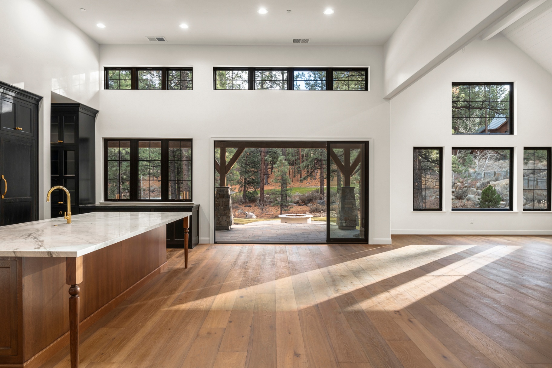
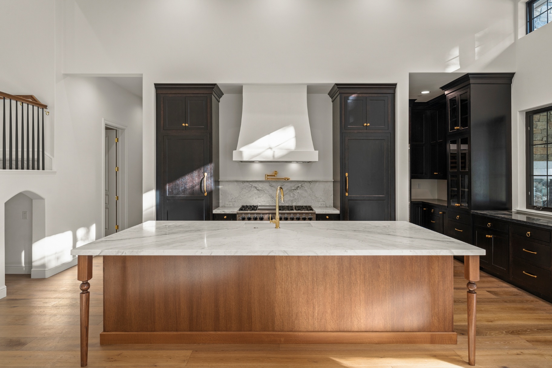
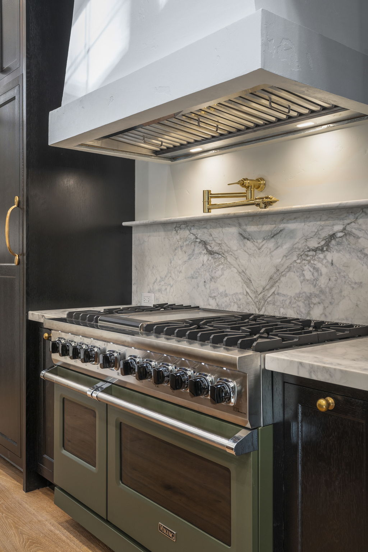
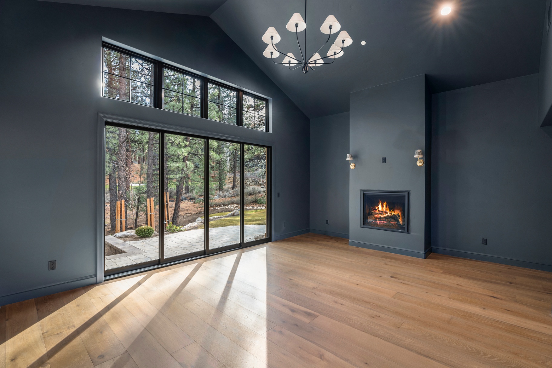
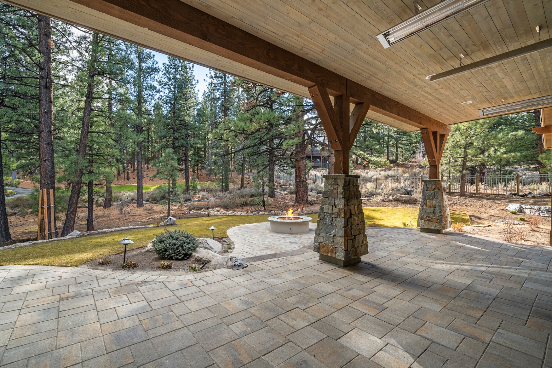
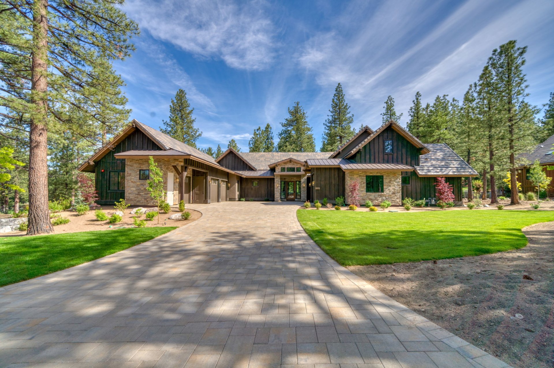
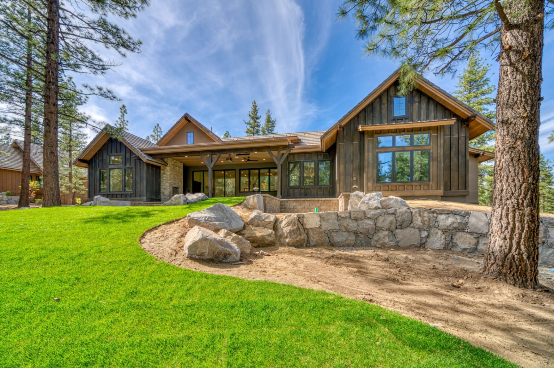
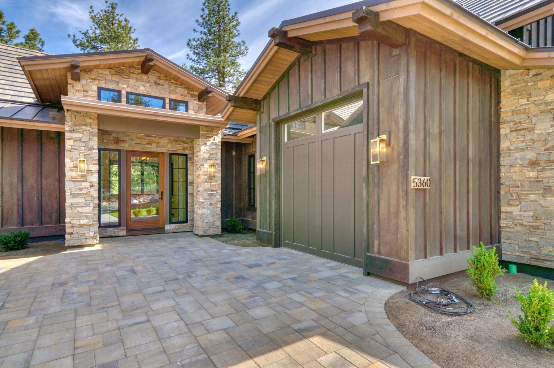
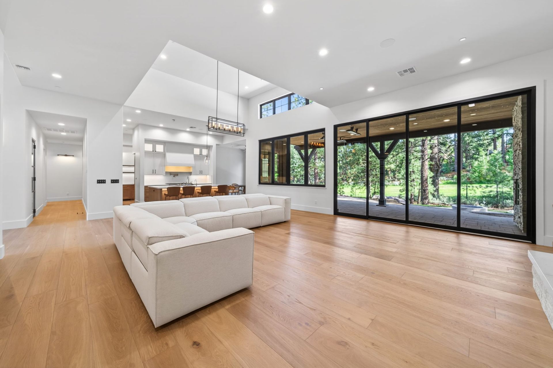
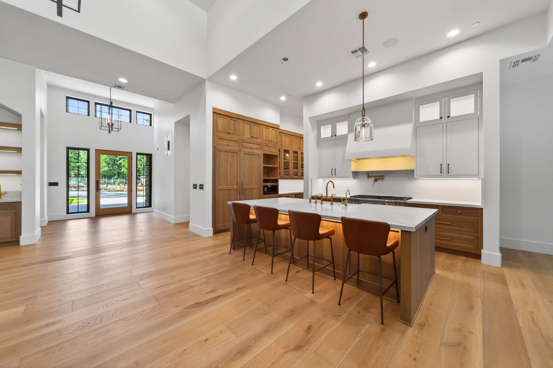
A private tour of one of our most recent deliveries — every material, fixture, and finish chosen by hand.
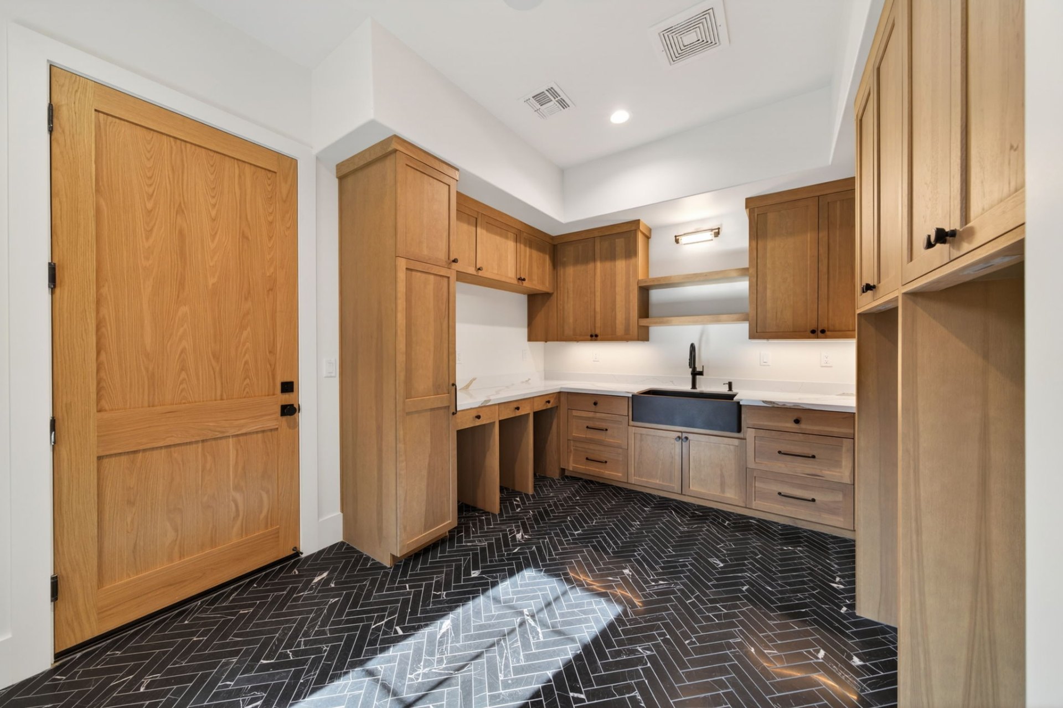
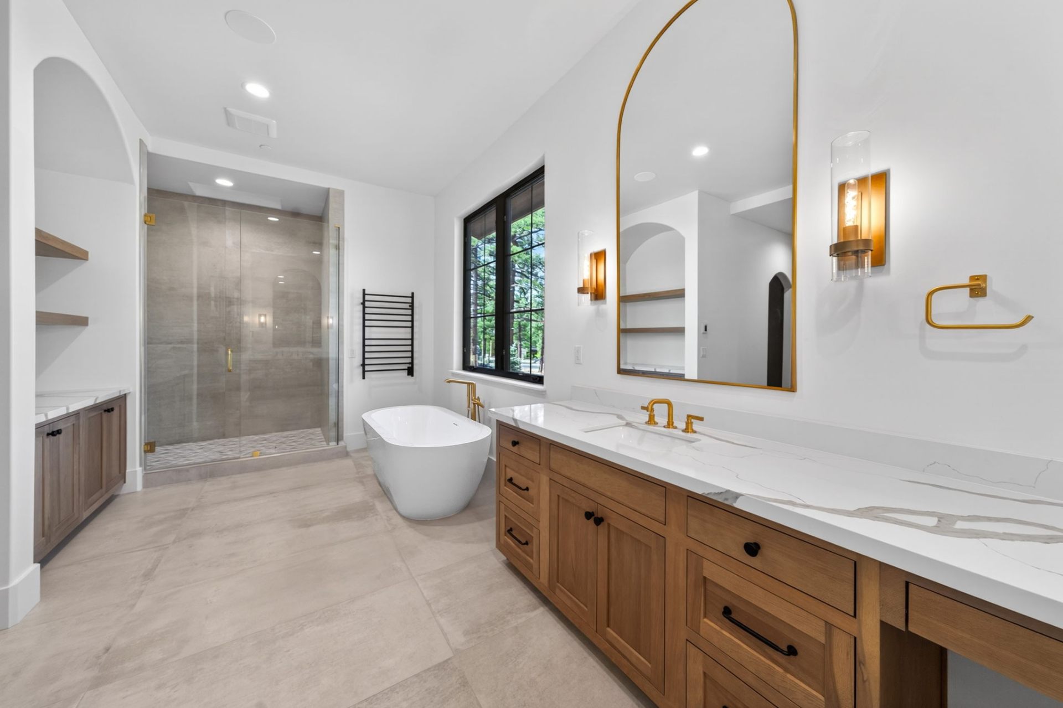
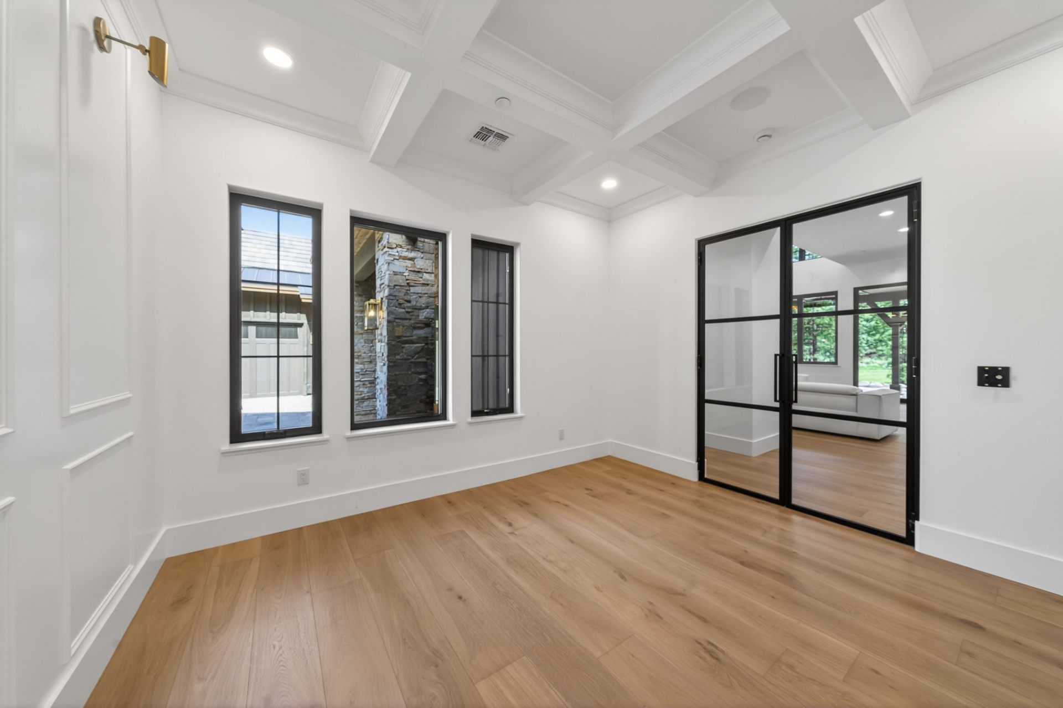
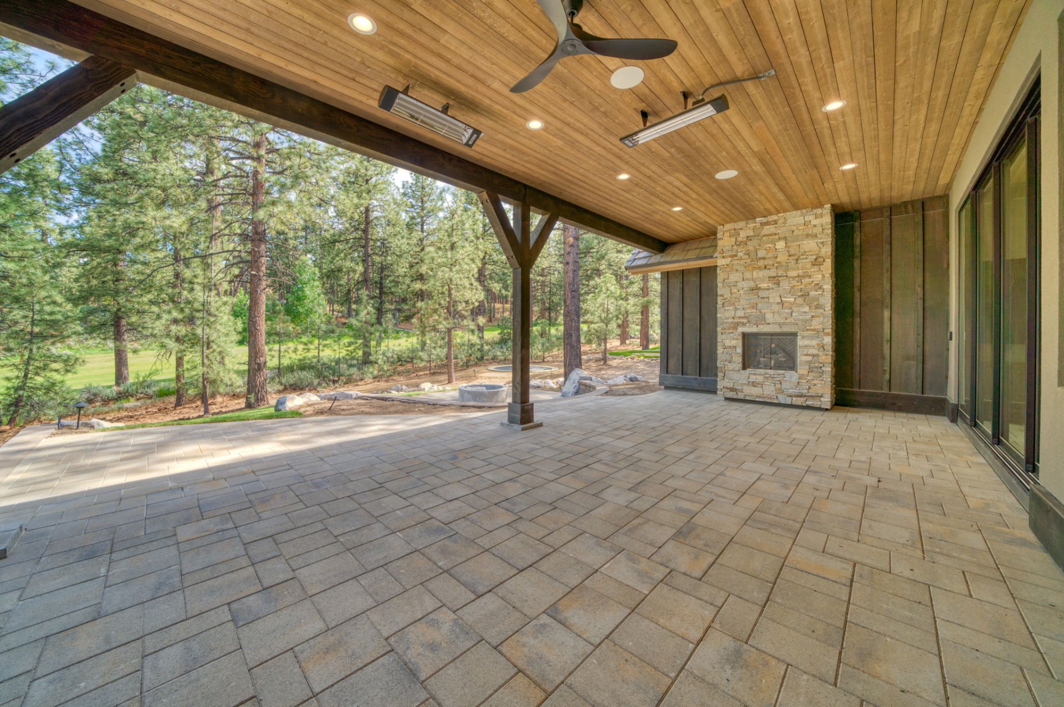
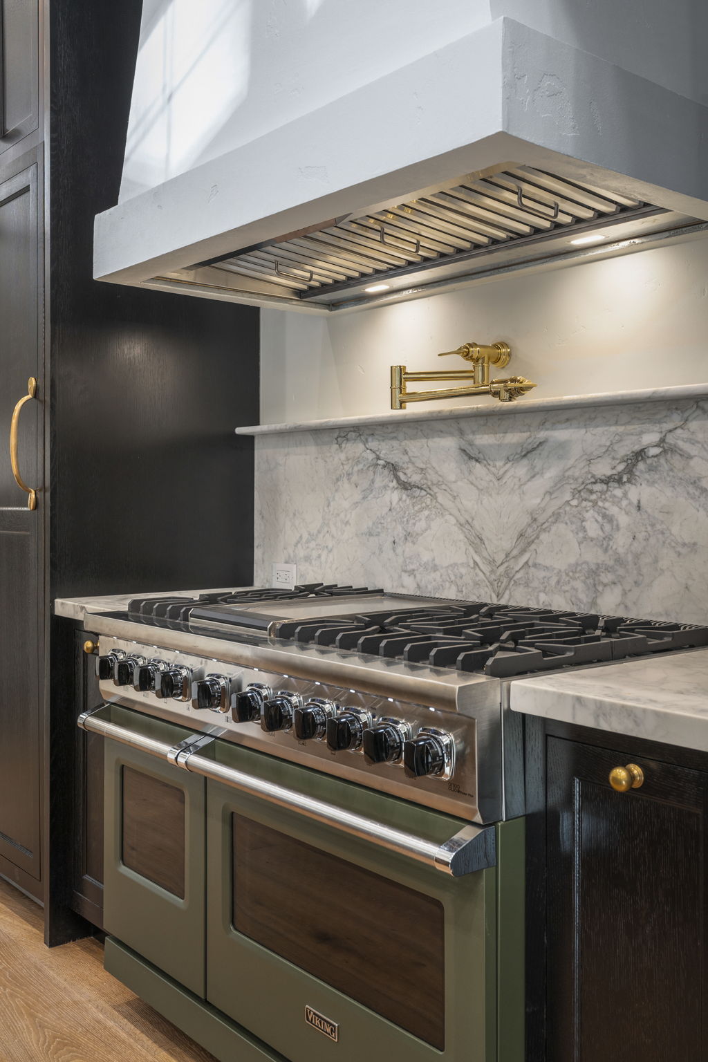
Standard Features
Built to Order
Every Montreux residence is drawn, sourced, and built from the ground up for a single family. Our process is deliberate, transparent, and designed to keep you in creative control at every stage.
I
Tour the sixteen remaining parcels privately with our advisors and reserve the site that best fits your vision — from three-quarter acre golf-frontage lots to one-acre Sierra view retreats.
II
Begin with one of three Dale Cox-drawn floor plans, then tailor the finished to meet your family's rhythm. Feel free to add a guest suite our RV garage to complete your family compound.
III
Meet with our design team to select stone, timber, cabinetry, hardware, doors and lighting from our curated palette — or bring your own.
IV
Twelve to eighteen months from ground-breaking. A single project lead, walk-throughs, and a ten-year structural warranty.
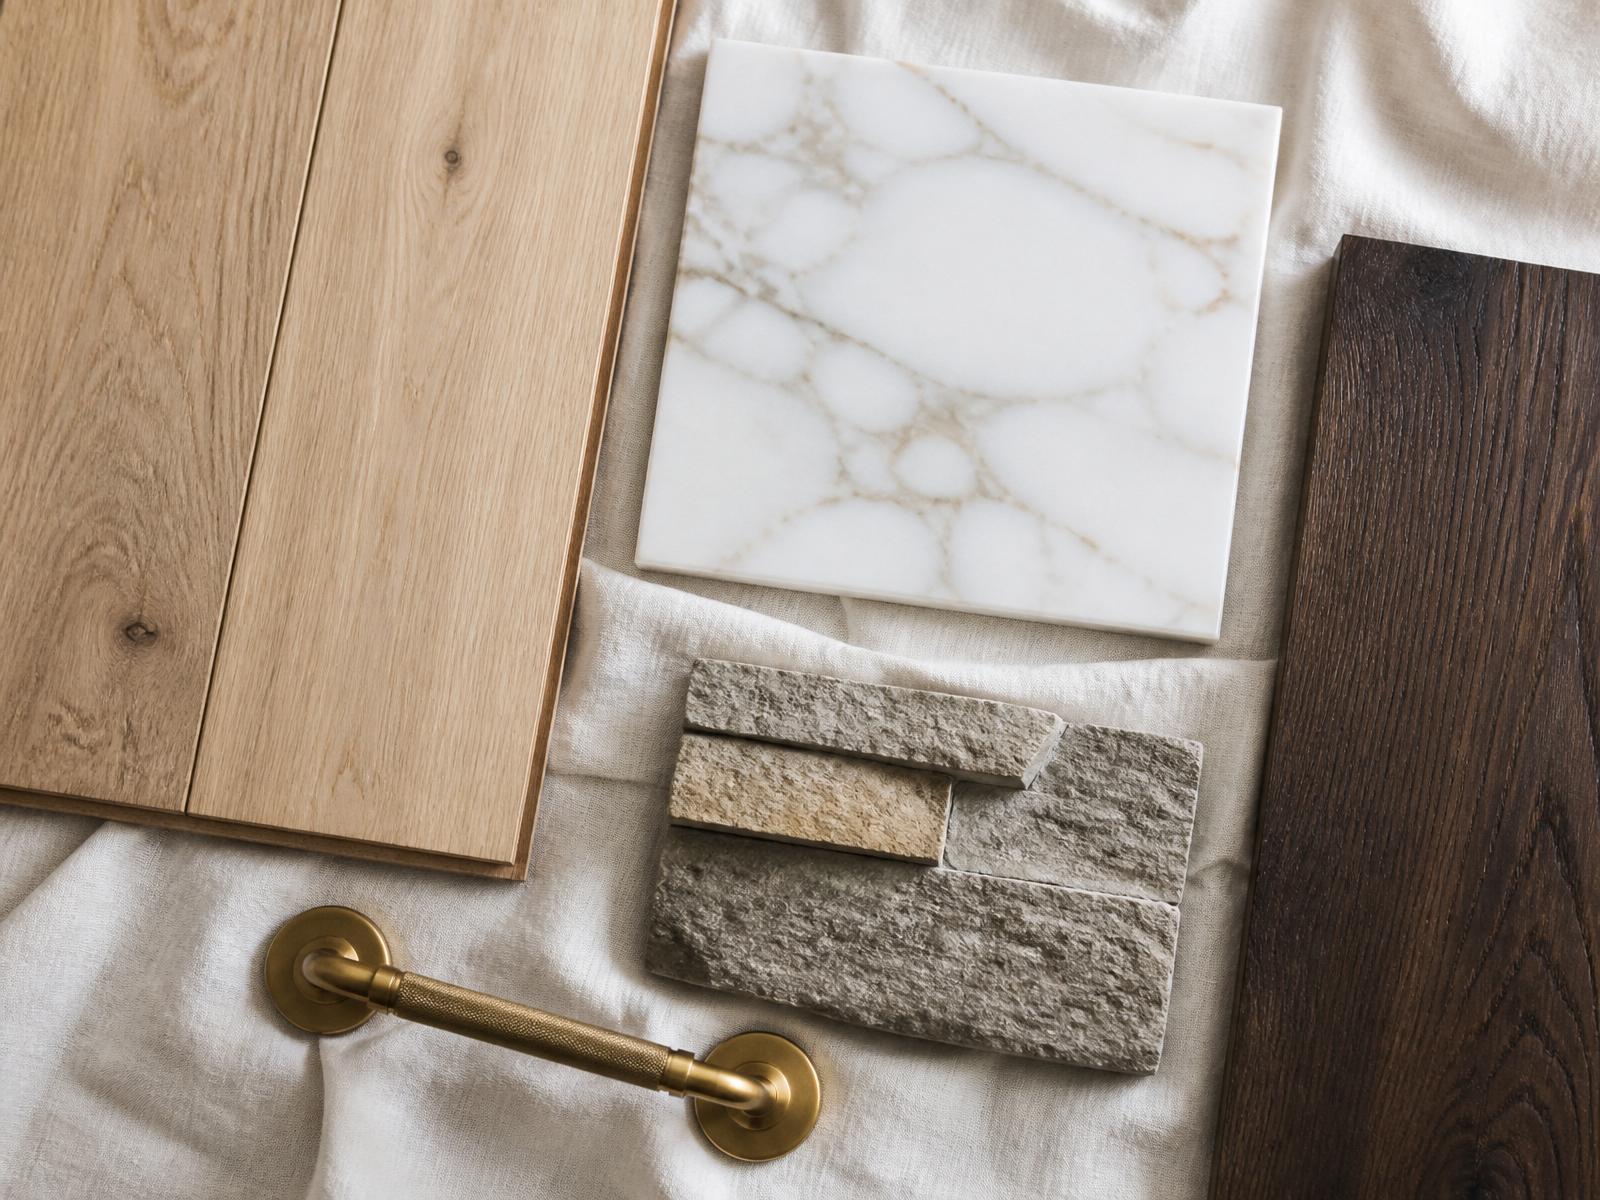
The Material Palette
Every finish is selected in person at our on-site material studio. The result is a home that feels rooted in the Sierra — timber, stone, and metal that will only grow more beautiful with time.
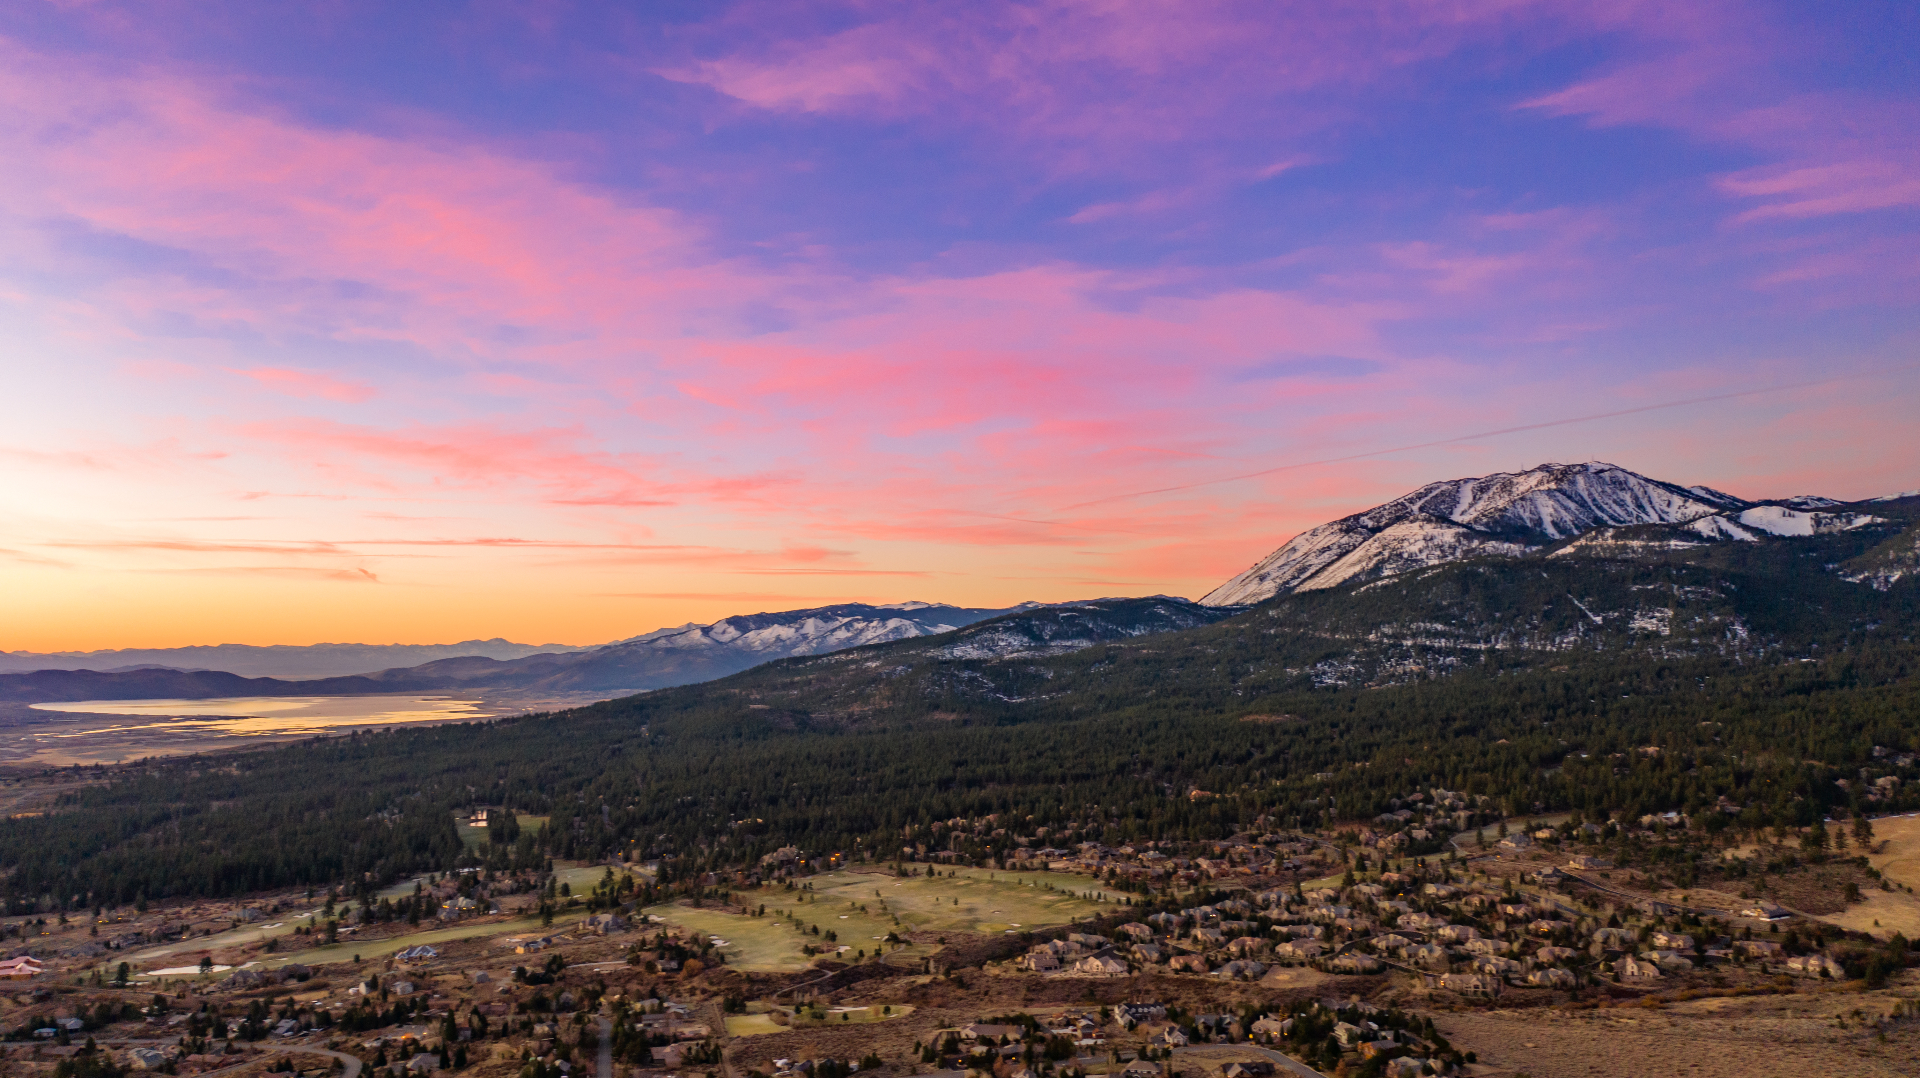
Where is Montreux
Tucked into the Sierra Nevada pine forest, Montreux feels remote — yet sits within a short drive of the region's finest ski resorts, alpine trails, top-rated schools, and the Reno-Tahoe International Airport. And with Nevada's tax structure, the arithmetic of home feels different here too.
15 min
Reno-Tahoe Airport
20 min
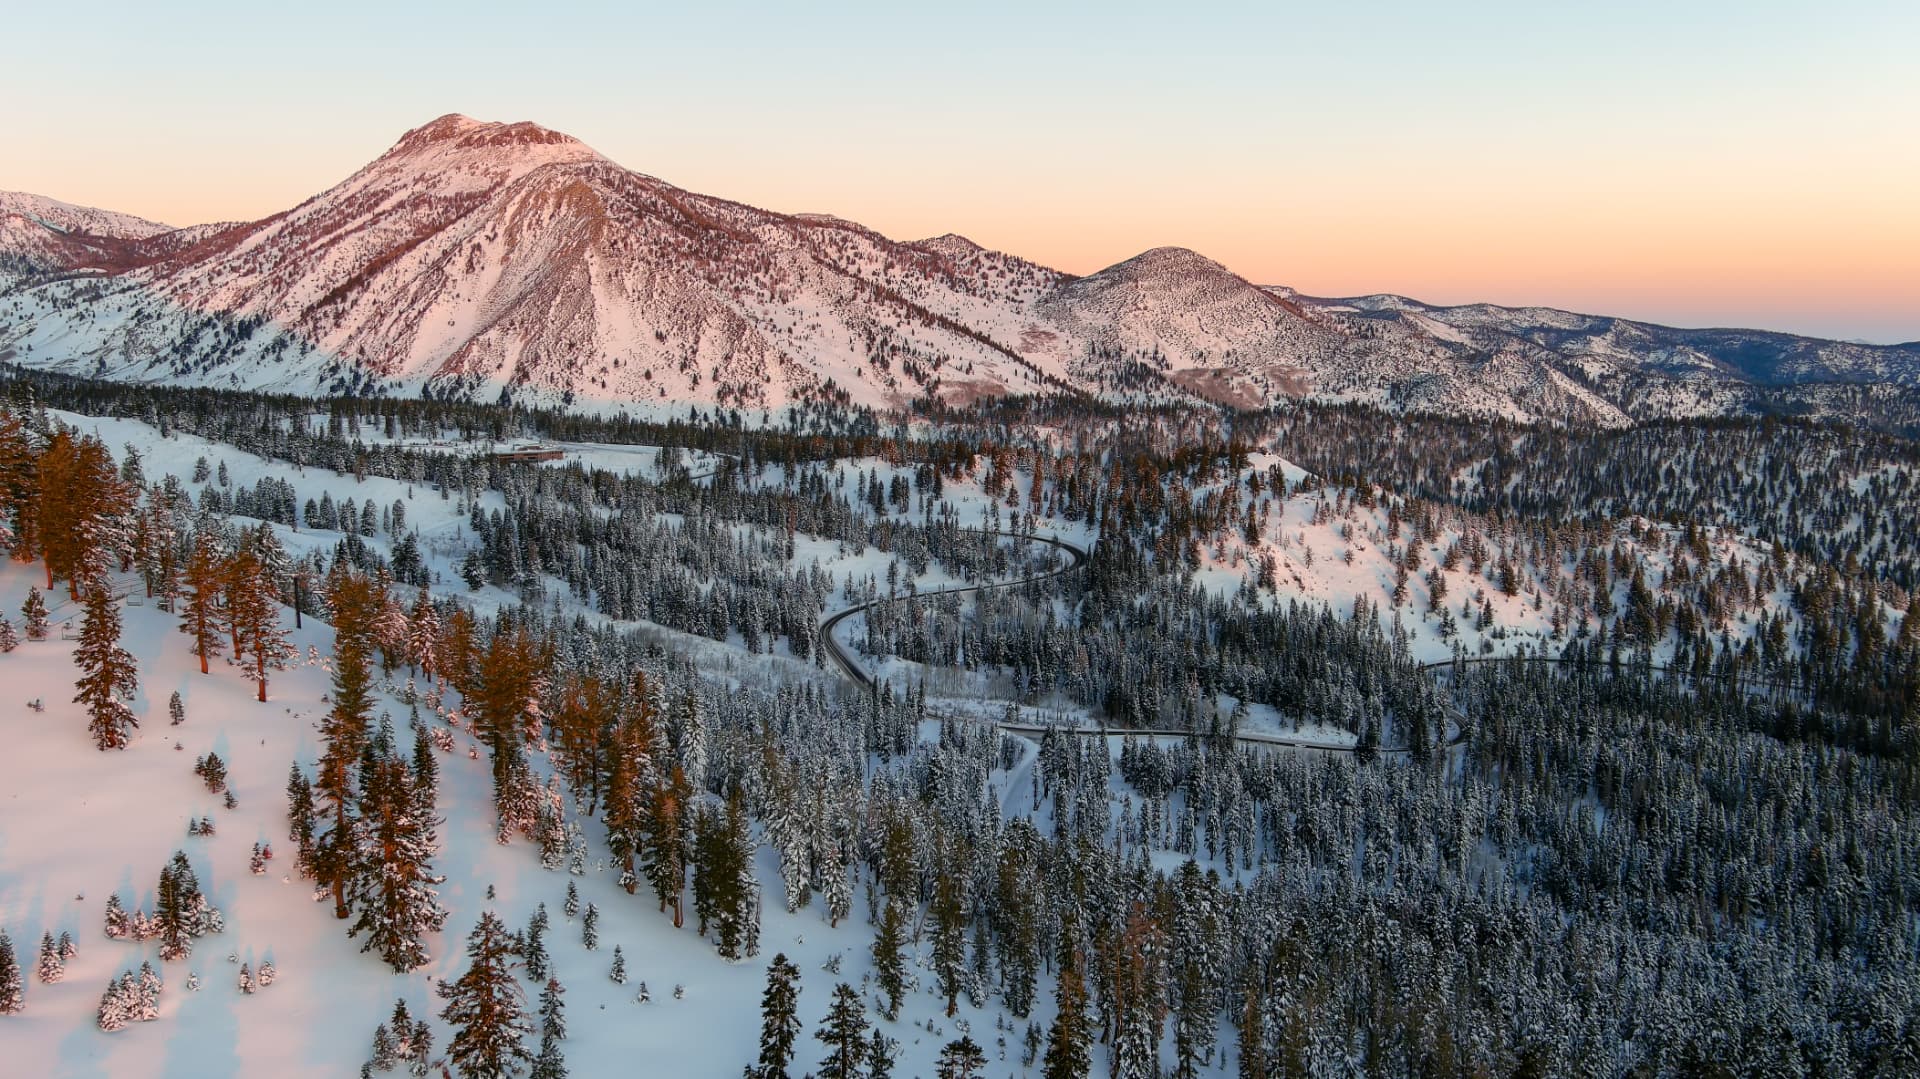
Mt. Rose Ski Resort
30 min
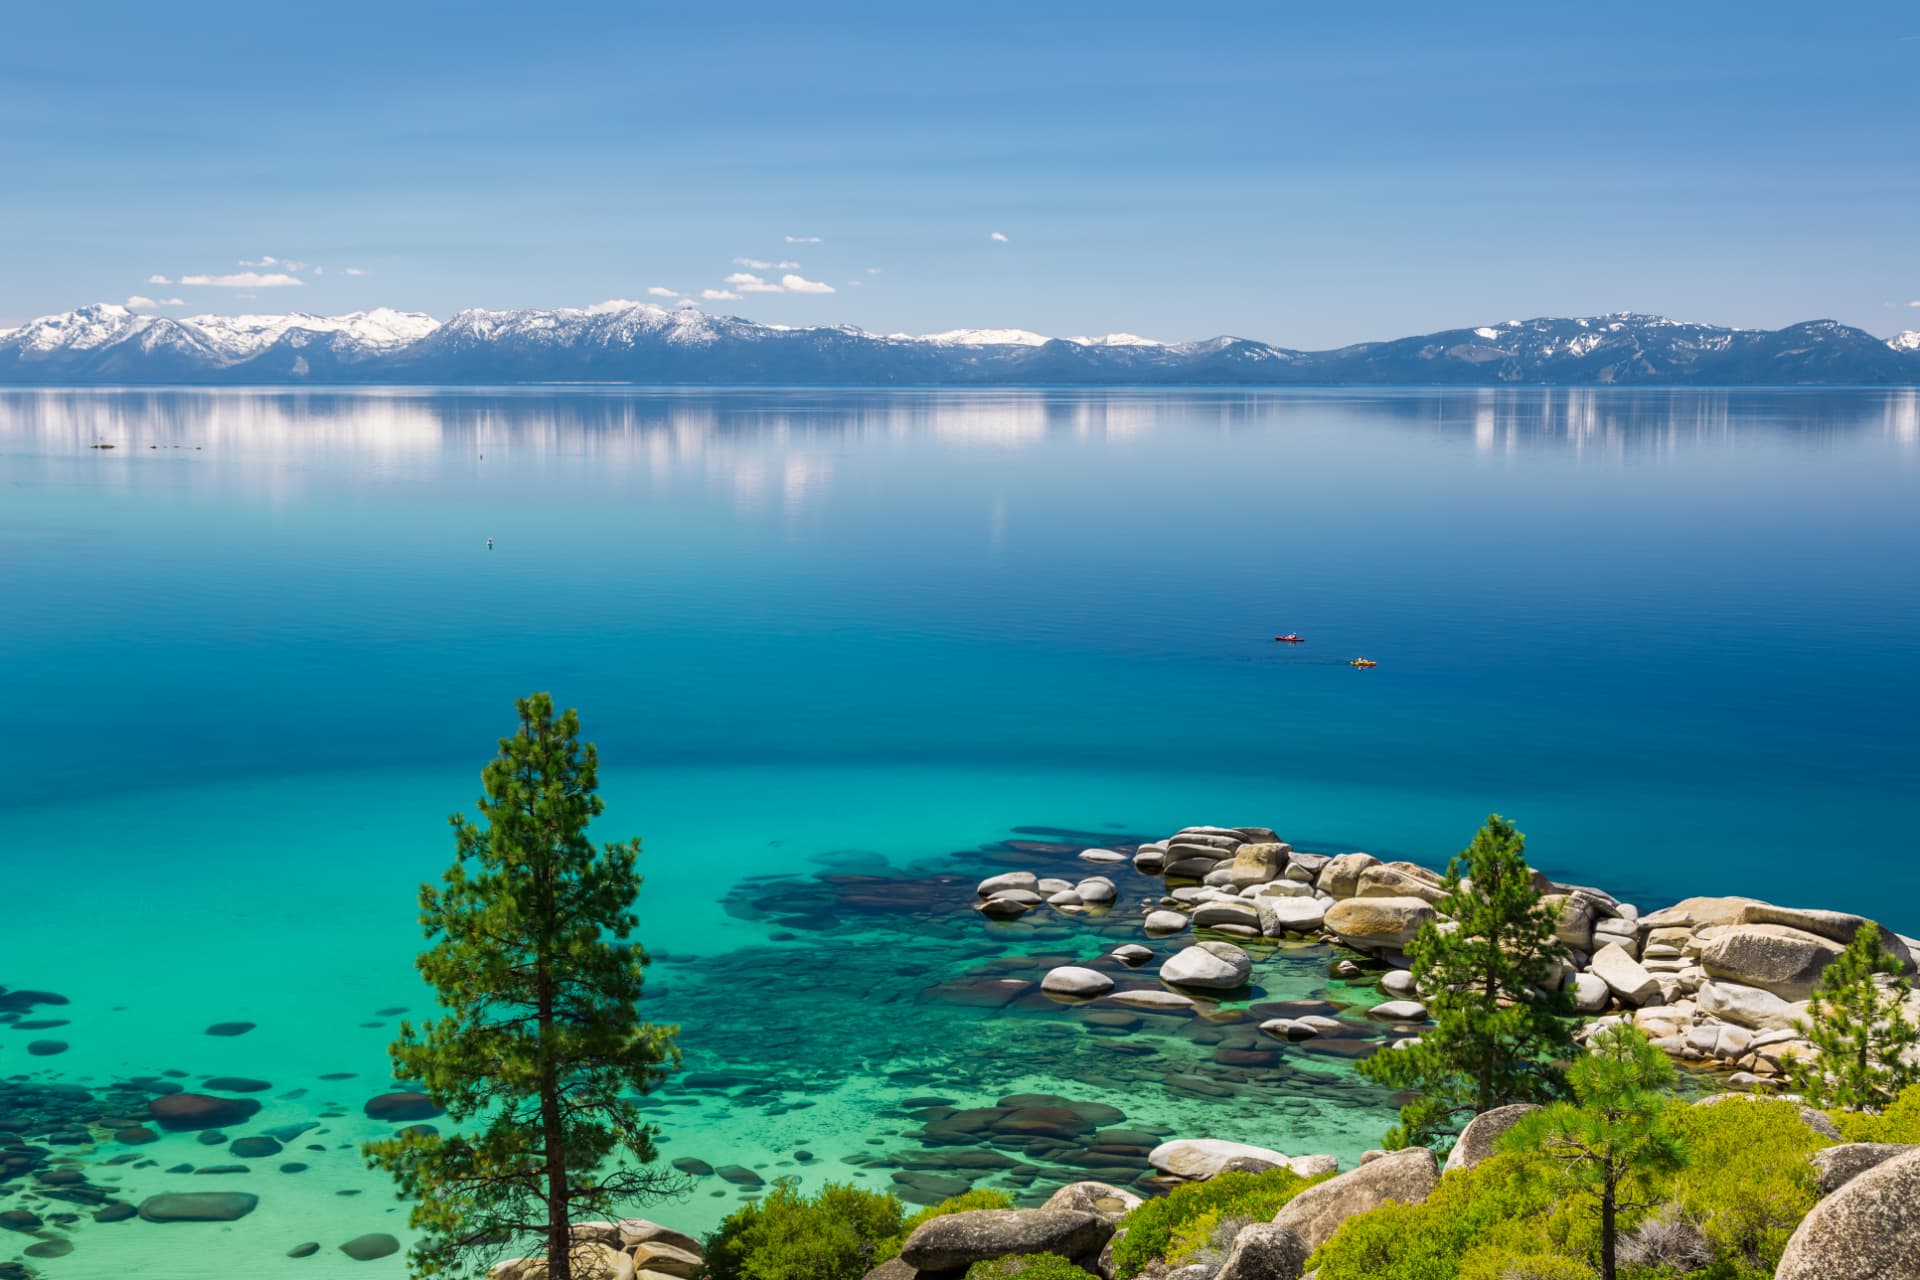
Lake Tahoe Shoreline
0%
State Income Tax
The Surroundings
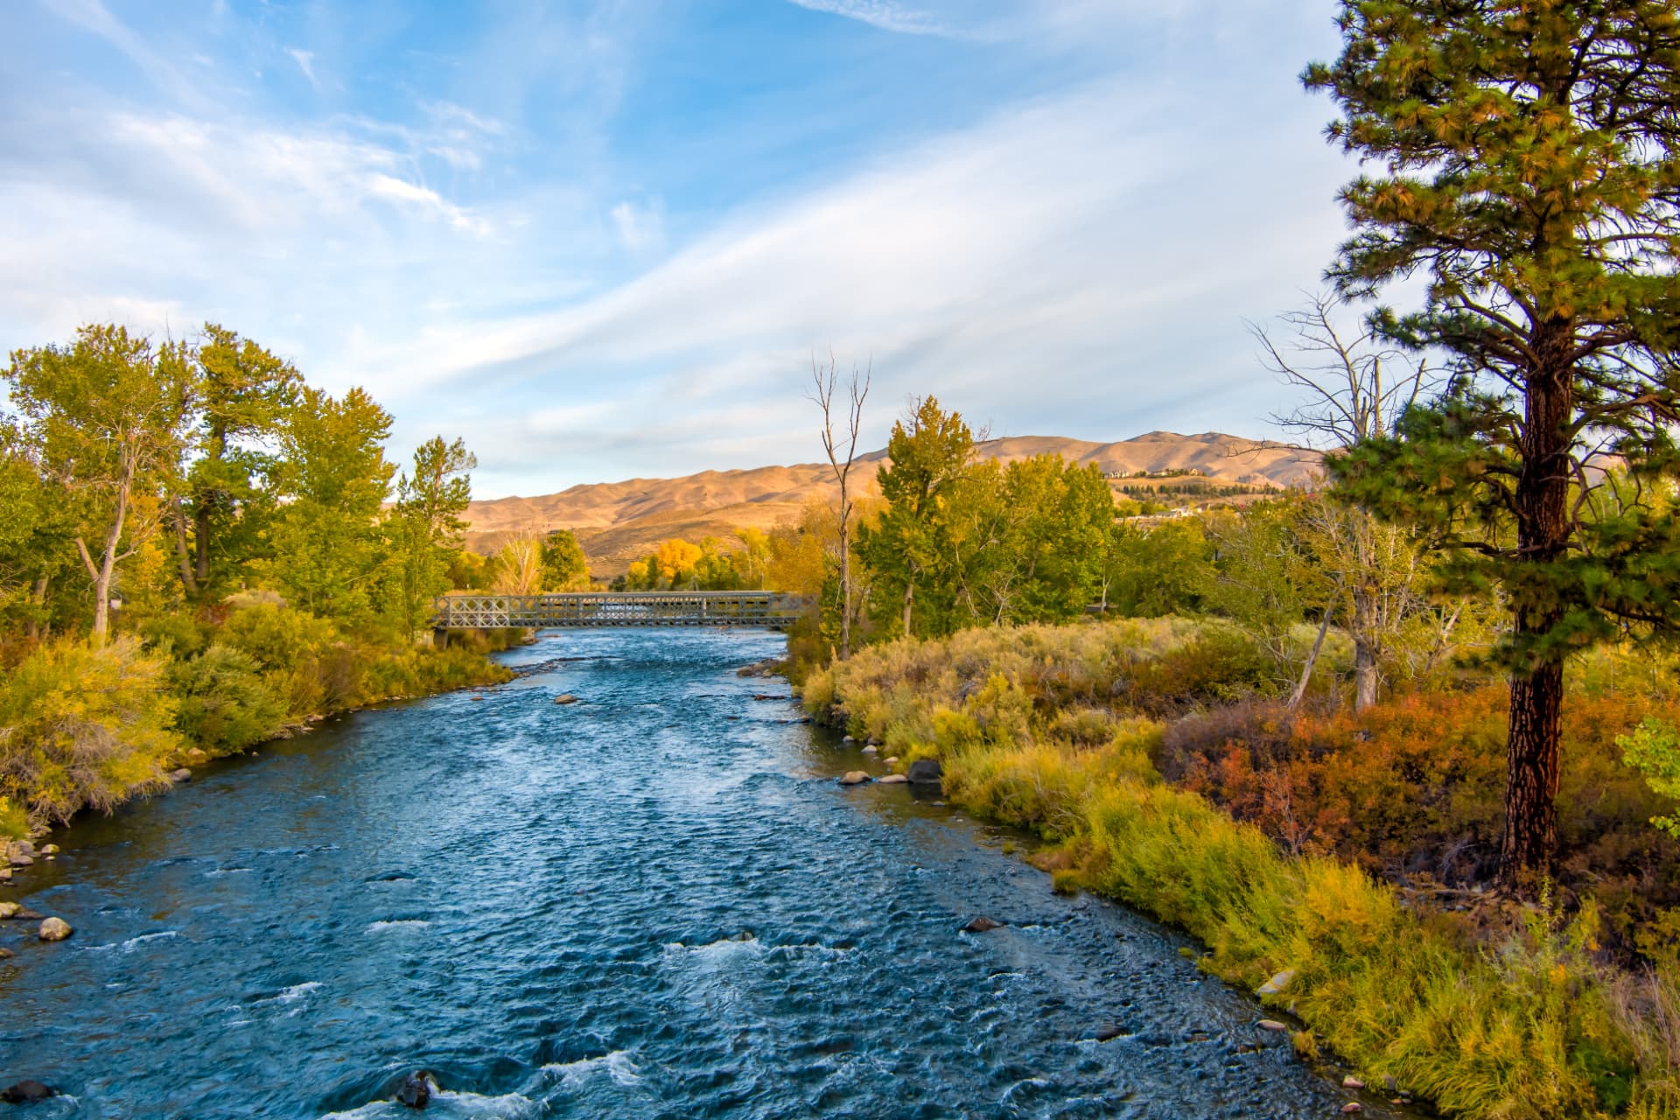
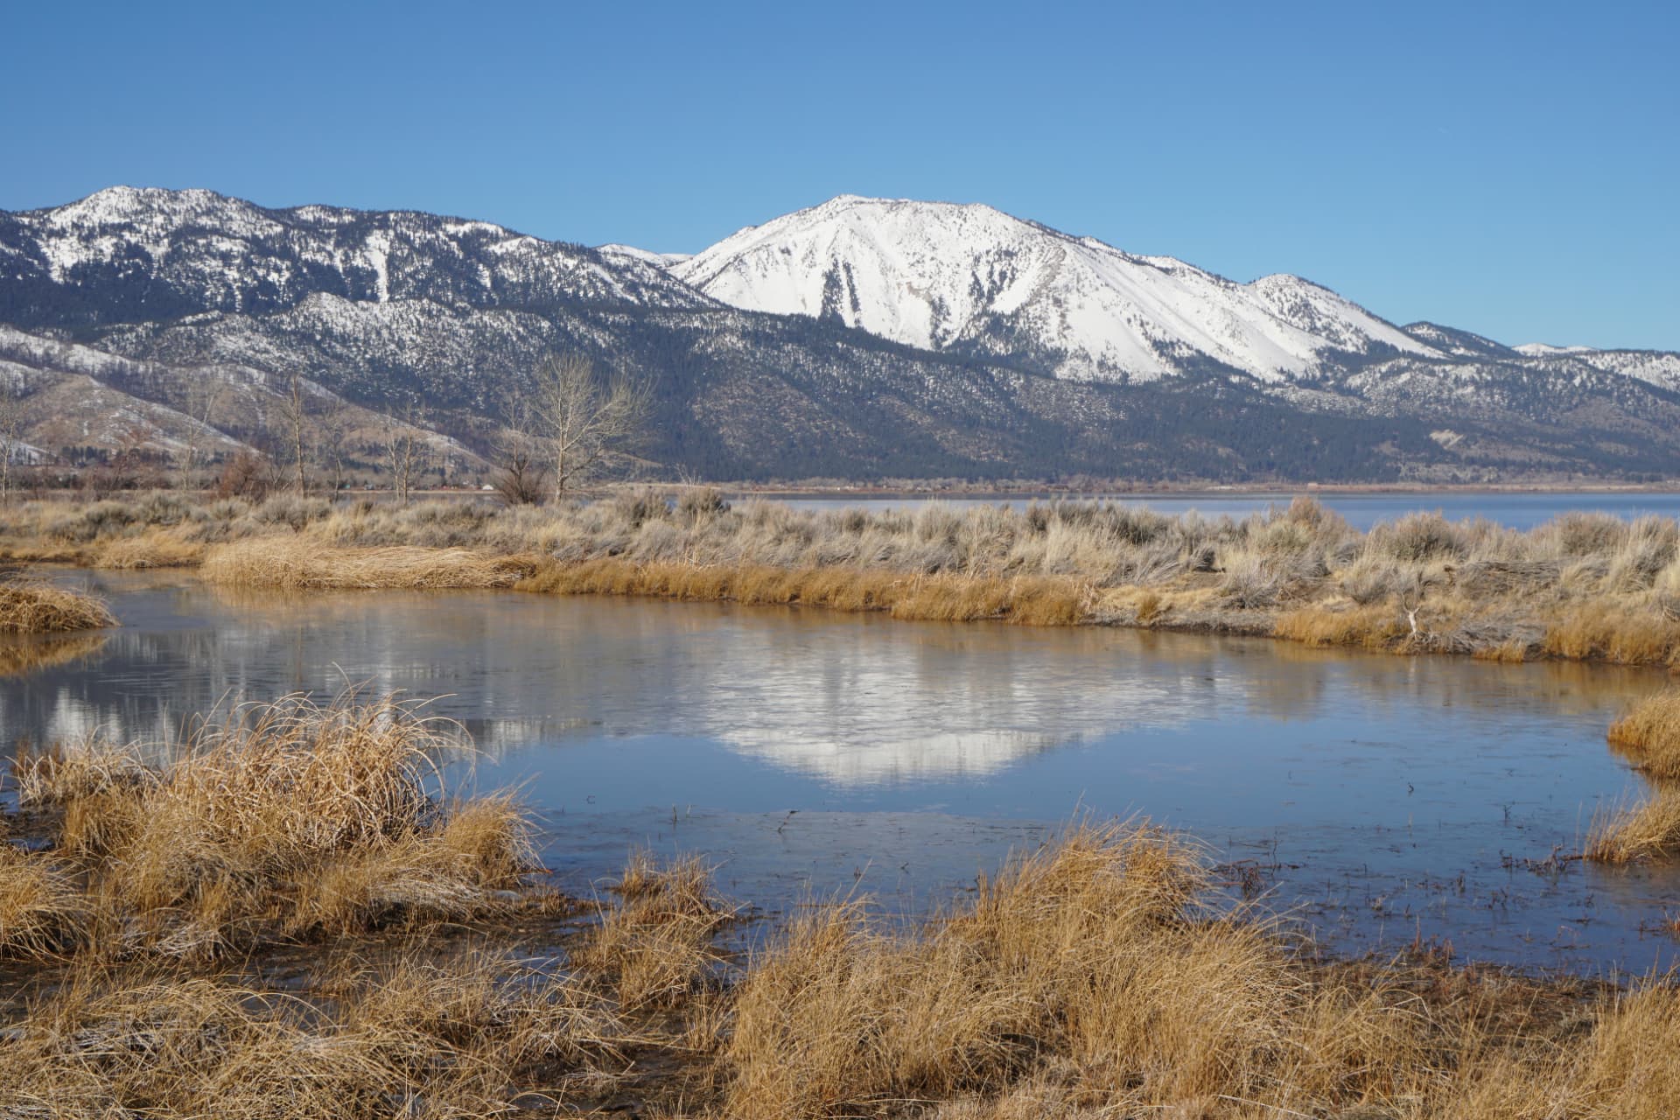
Alpine water, high desert valleys, and snow-covered ridgelines — all within a short drive of the front gate.
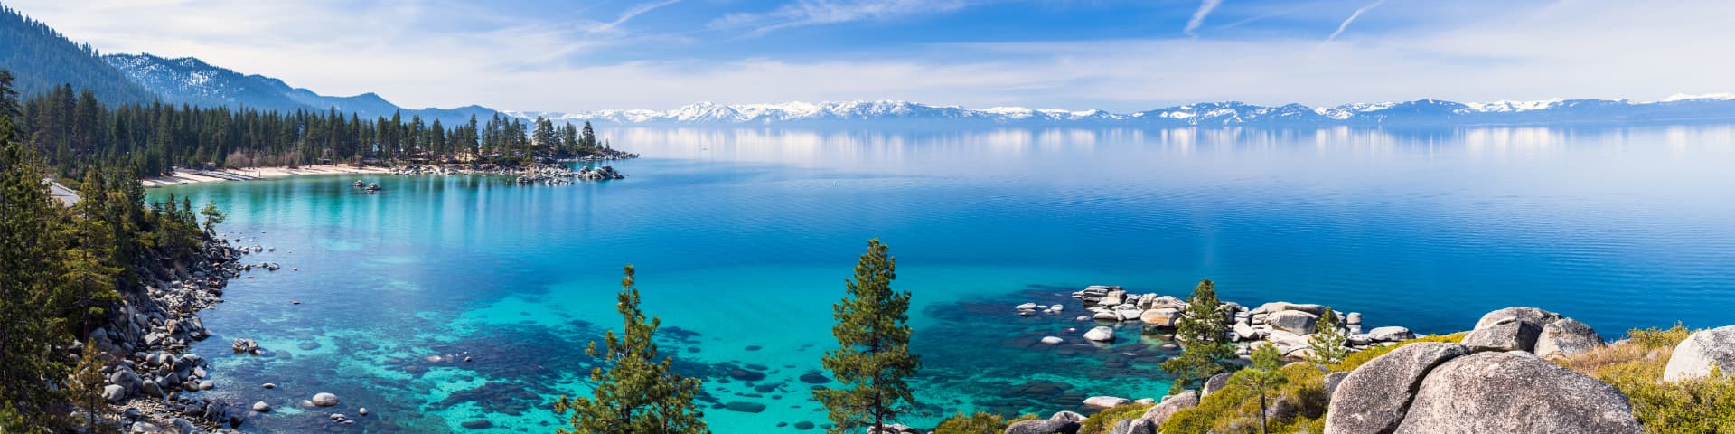
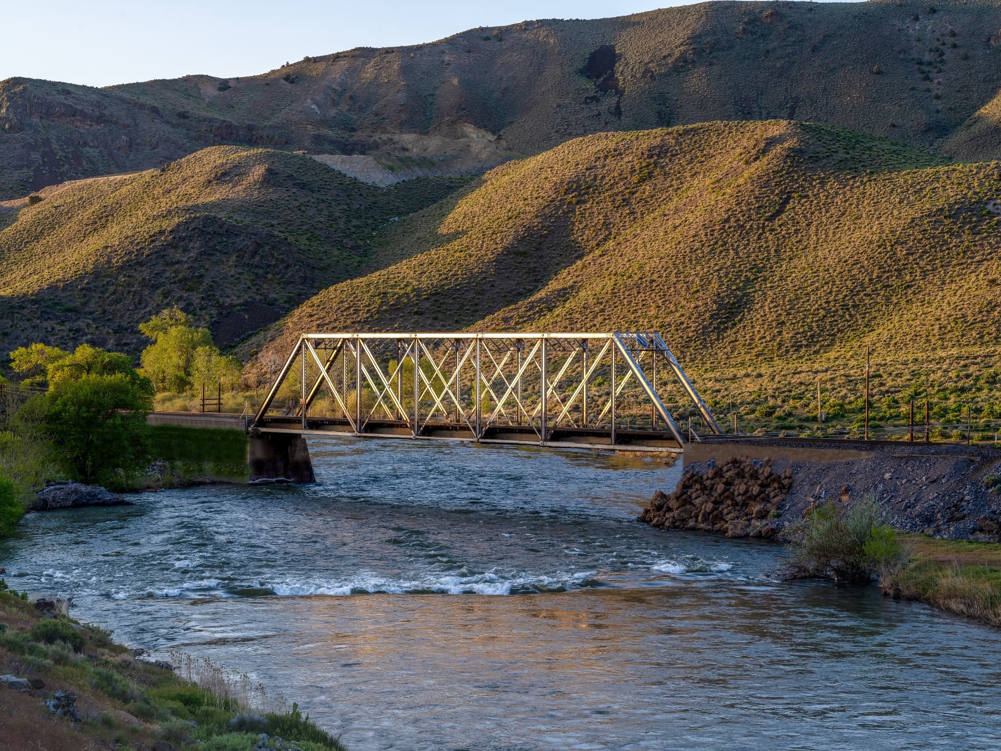
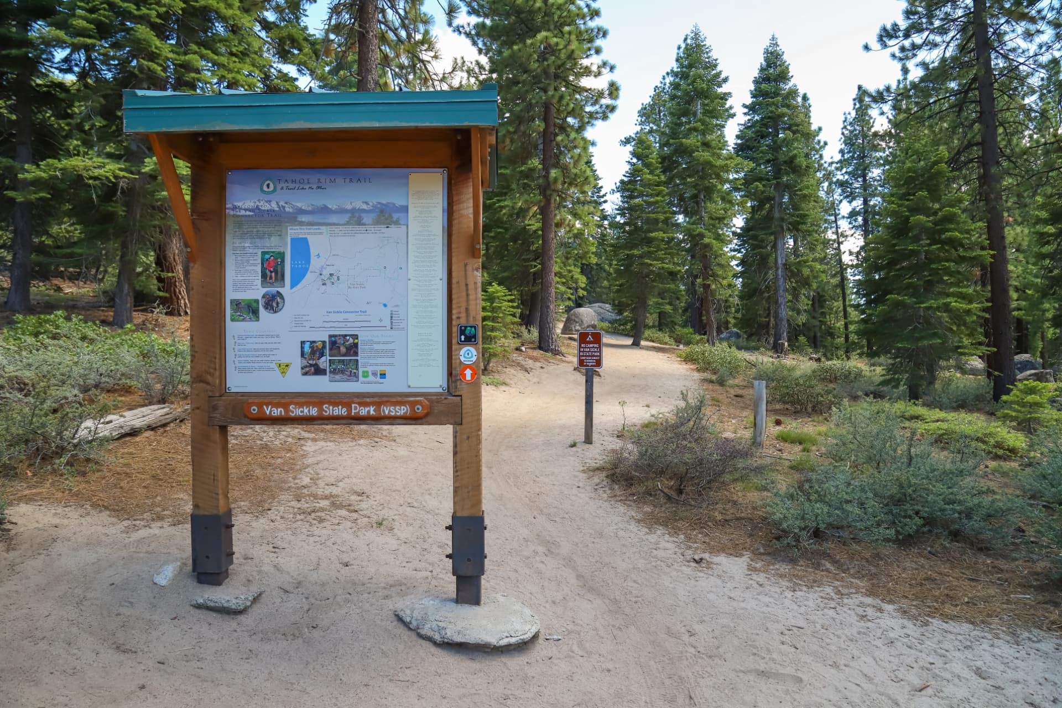
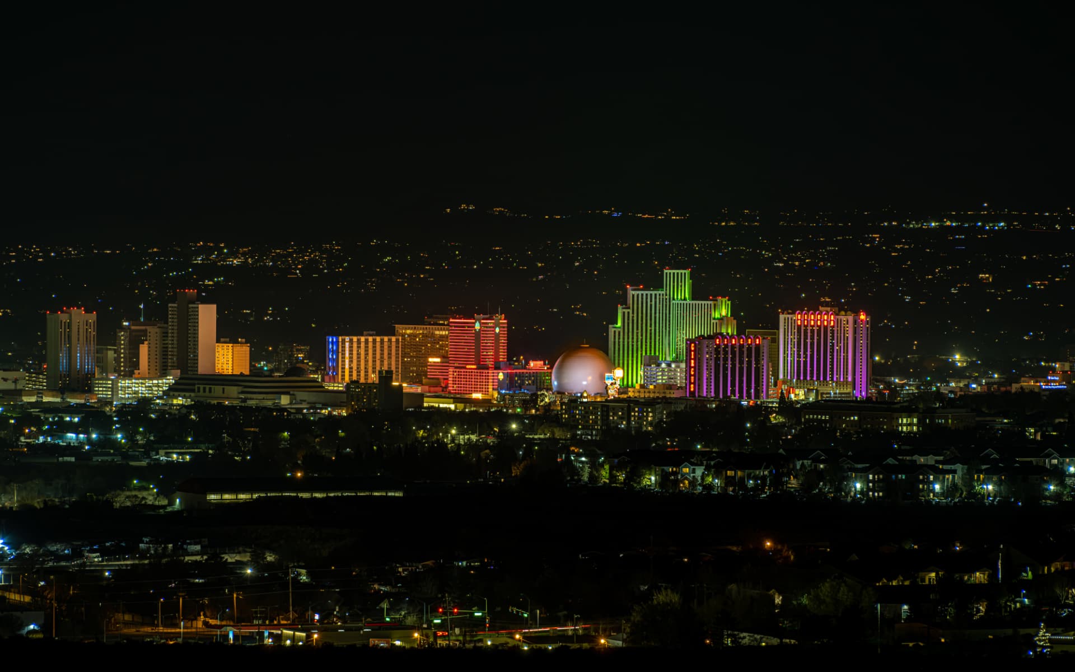
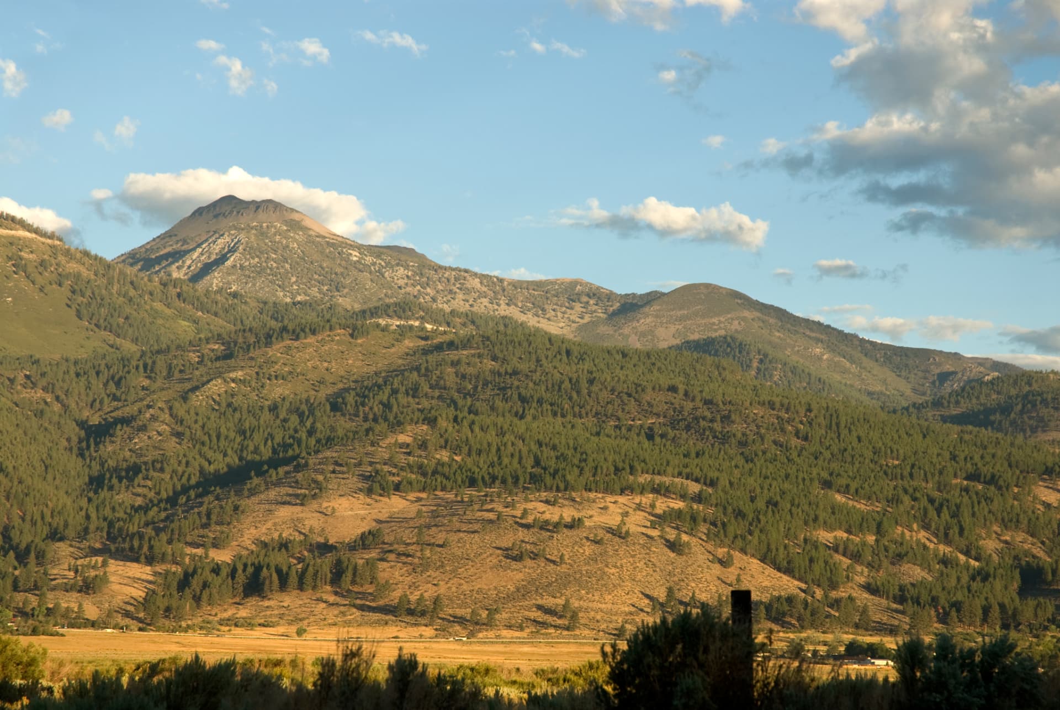
The Master Plan
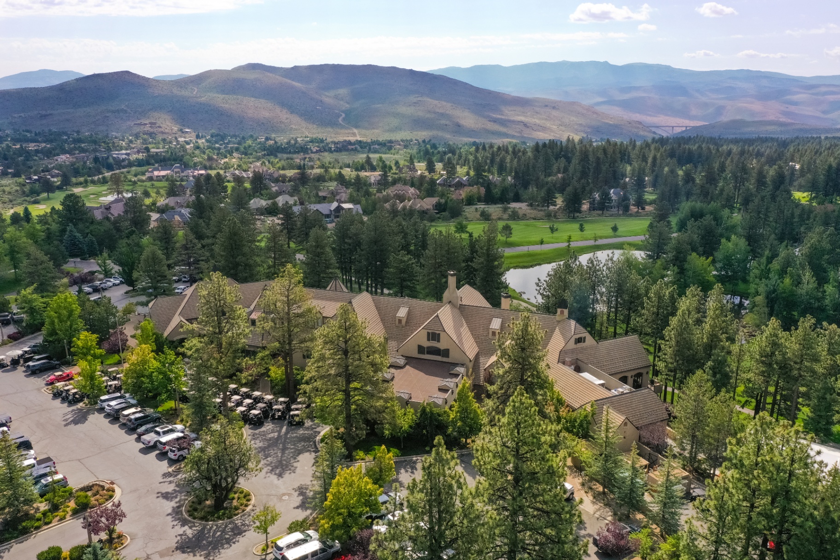
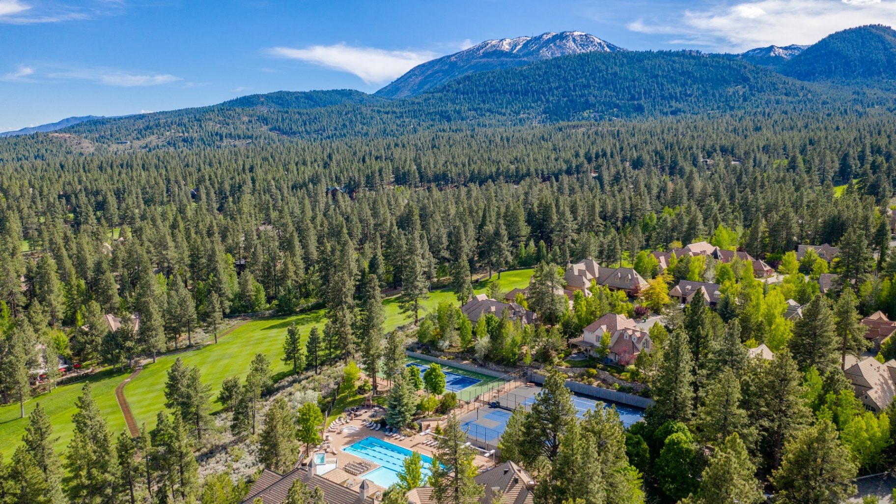
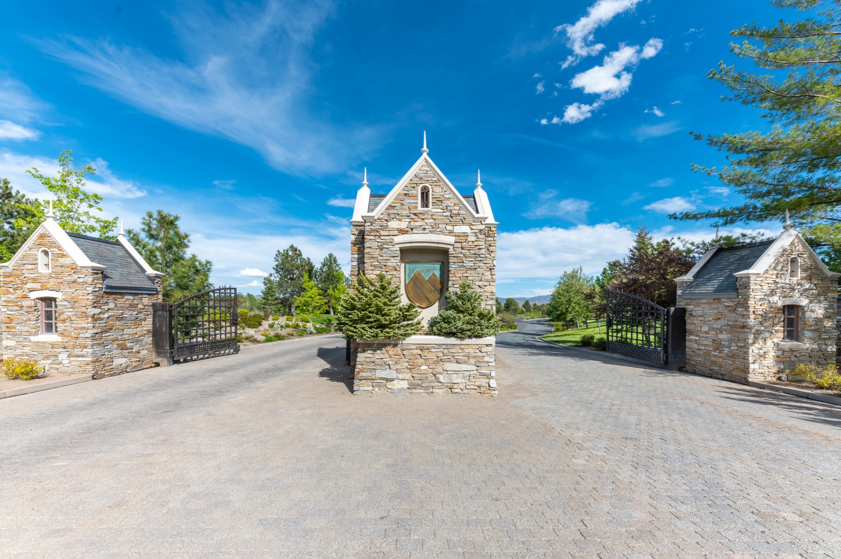
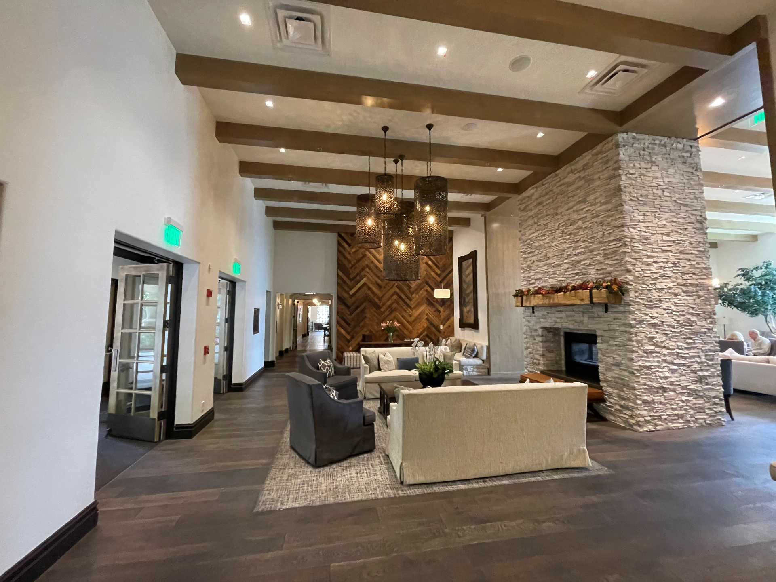
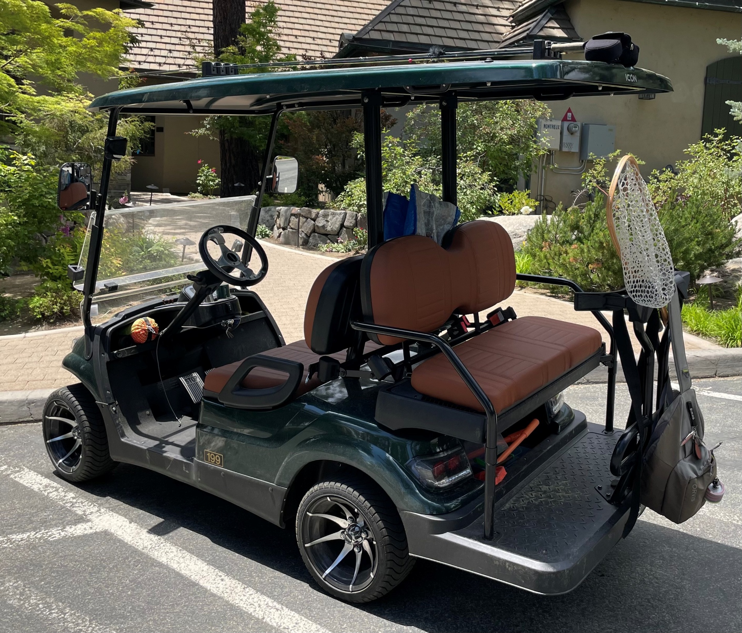
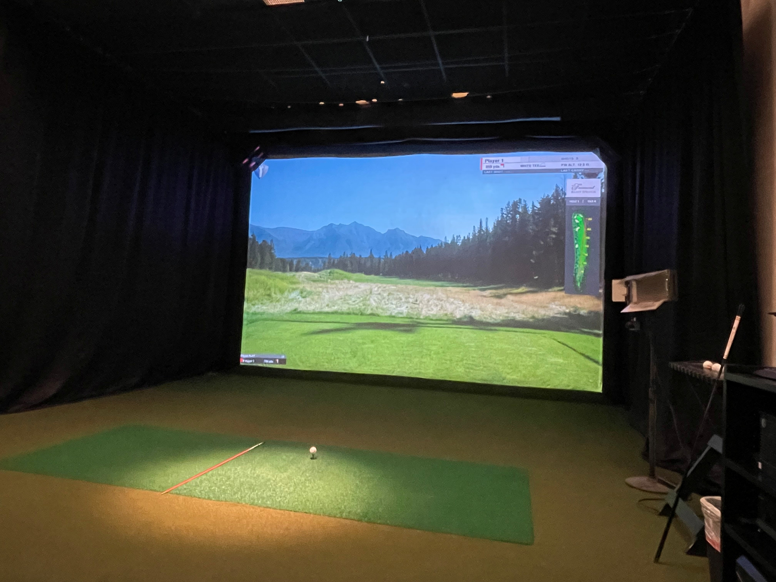
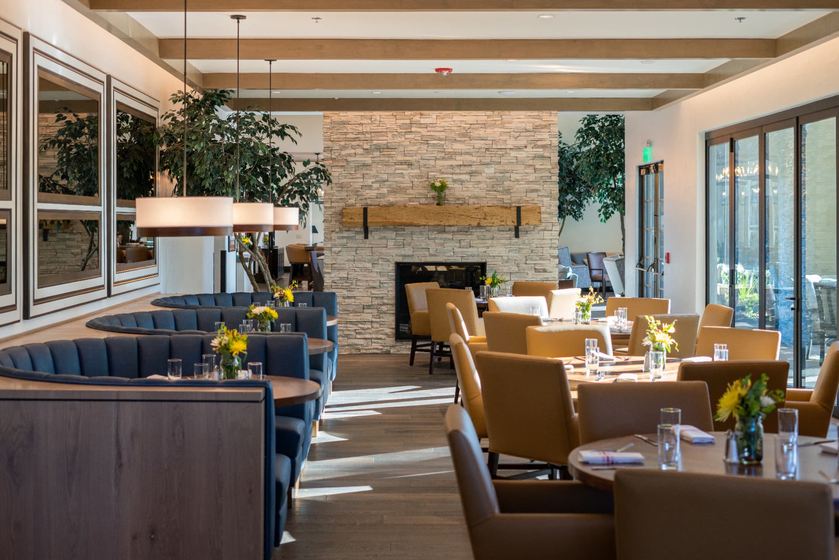
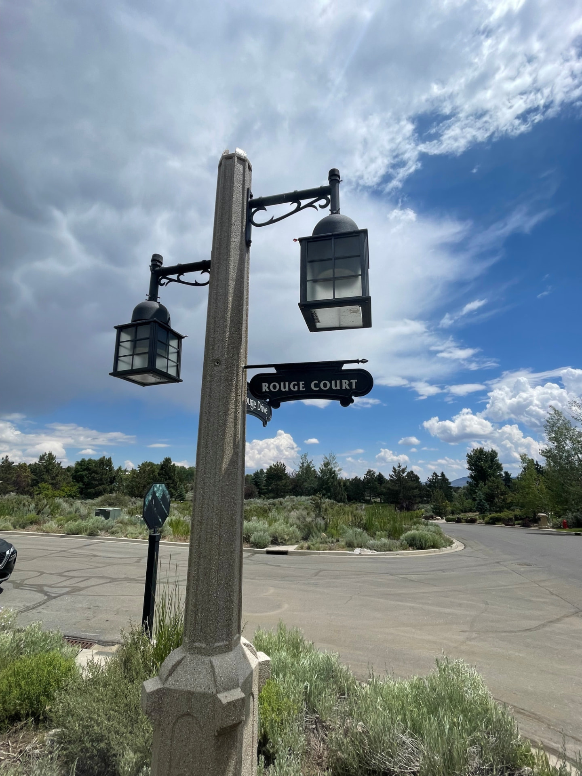
A private, gated community woven through Sierra pine forest — anchored by a Jack Nicklaus Signature Championship golf course, a European-inspired clubhouse, and miles of quiet mountain trails.
18 Holes
Championship Golf
Clubhouse
Dining & Social
Trails
Hiking & Cycling
Gated
24/7 Security
The Builder
Mountain Retreat is the luxury building arm of Mana Investments — a regional developer with active projects in San Diego, Silicon Valley, and Reno/Tahoe — partnered with the Jaksick family to deliver the final Heritage Collection at Montreux.
Our General Contractor affiliate, Timberline Homes NV, has built in the Reno/Tahoe market for decades. Between us, the team has delivered thousands of homes — an experience portrayed in the acute attention to detail that will be noticed the moment you step through the door.
In Partnership With
The Jaksick Family
01
Dale Cox Architects — original architect for the Yellowstone Club's Warren Miller Lodge — drew a collection of timeless mountain-modern retreats made for how people actually live.
02
Every homesite is Built-to-Order. Owners personalize their residence with our team, selecting materials, finishes, and fixtures from a curated palette rather than a menu.
03
Our affiliate Timberline Homes NV has built in Reno/Tahoe for decades — the discipline and quality that comes with thousands of homes delivered.
Private Inquiry
The Heritage Collection is offered privately. Send us a note and one of our advisors will be in touch personally, to talk through the residences, the homesites and what is available now.